The building under the roof sets the work zone. A leak over a hospital corridor, a machine shop floor and a hotel ballroom look the same from the roof and carry very different consequences below. Springfield, MA has hospitals in its medical district, industrial sites along Roosevelt Avenue and in the North End, and a downtown mix of government, office and retail buildings. We sort every roof by what happens beneath it, then plan access, isolation and timing from there.

Property Types We Roof in Springfield, MA
Property Types We Roof
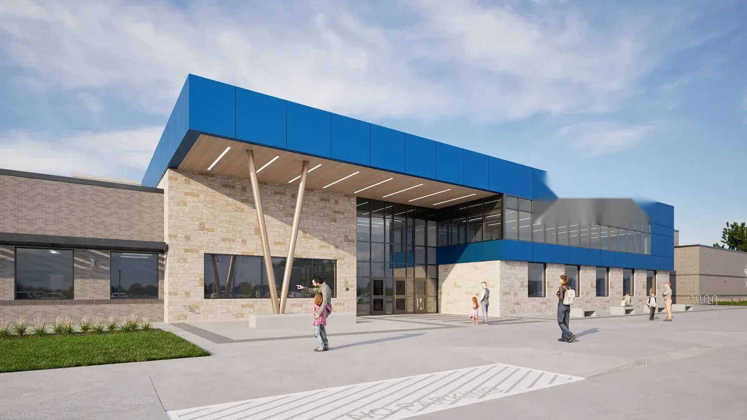
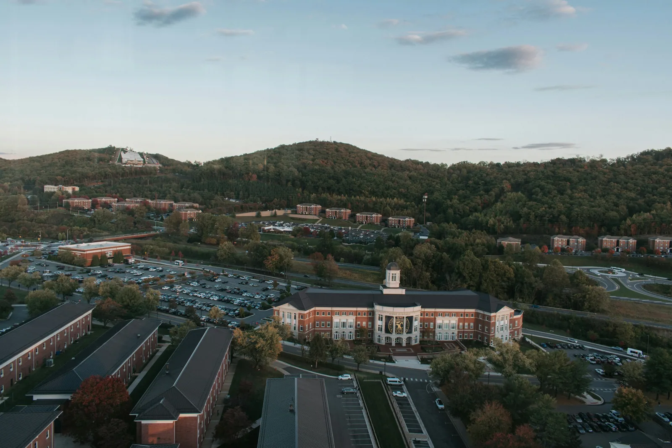
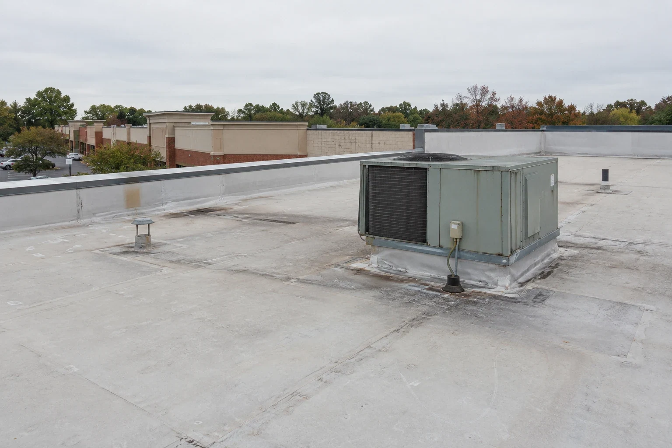
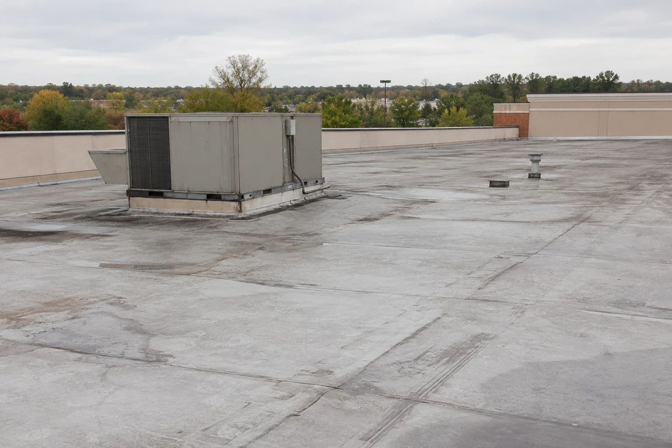
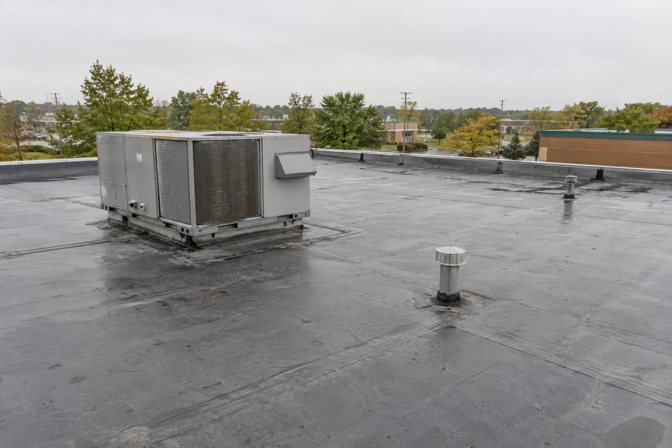
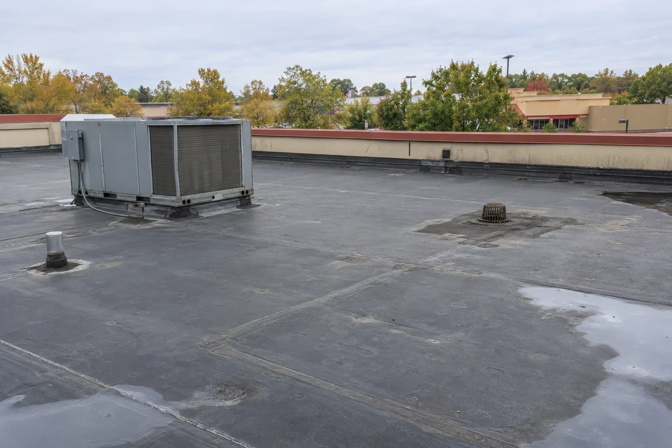
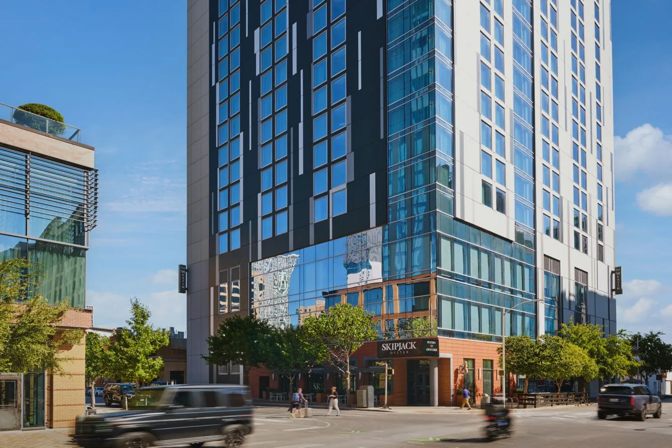
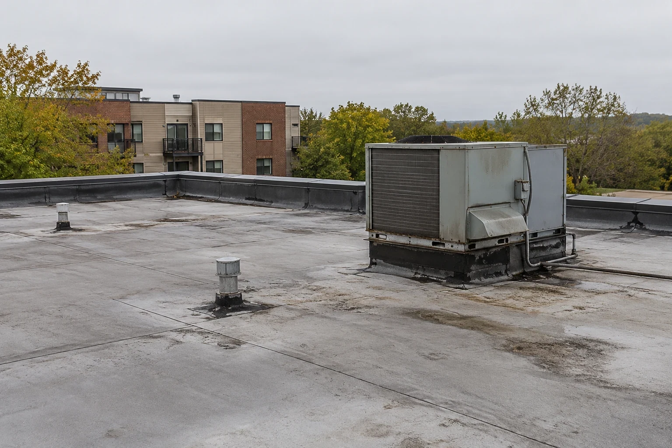
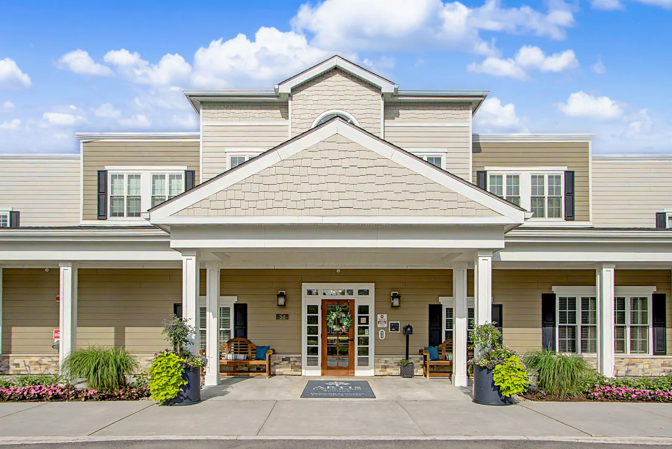
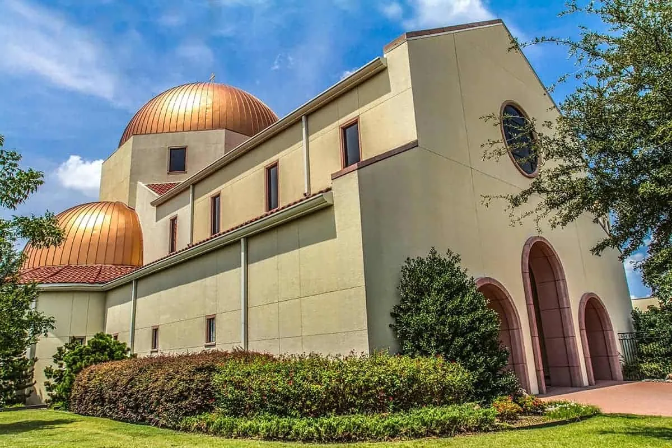
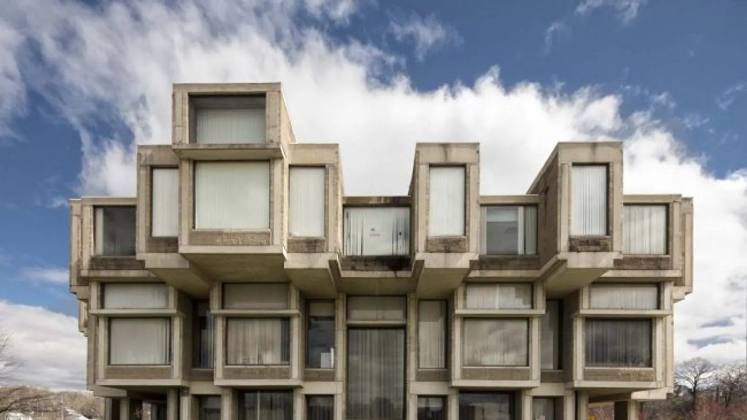
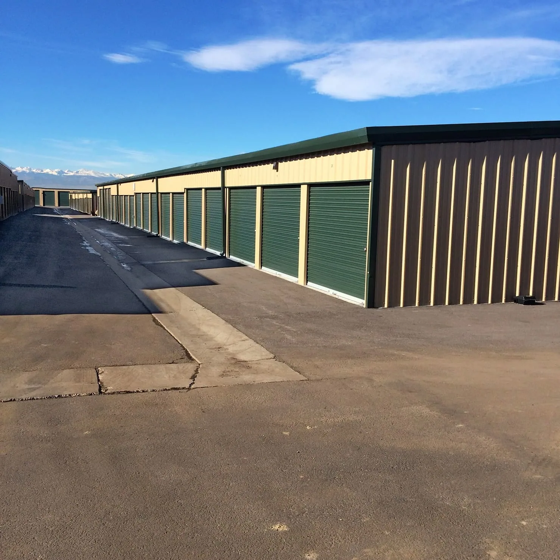
Industrial and logistics
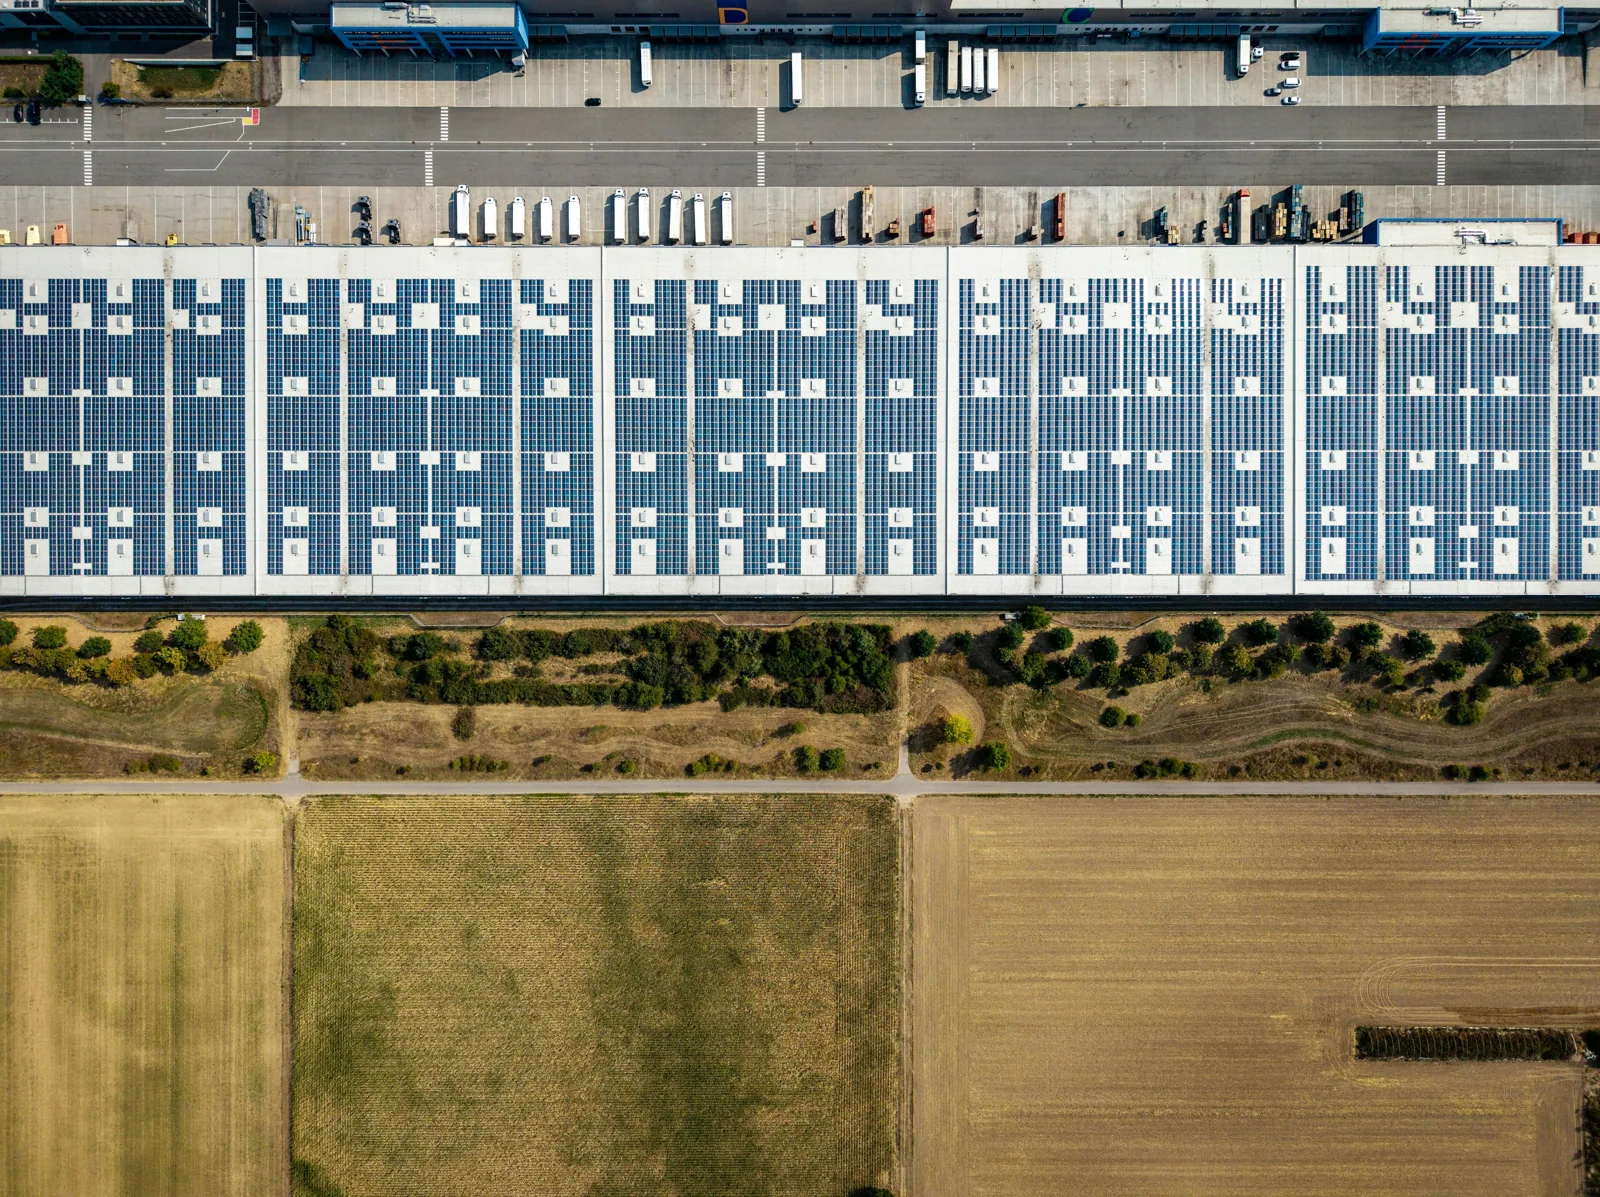
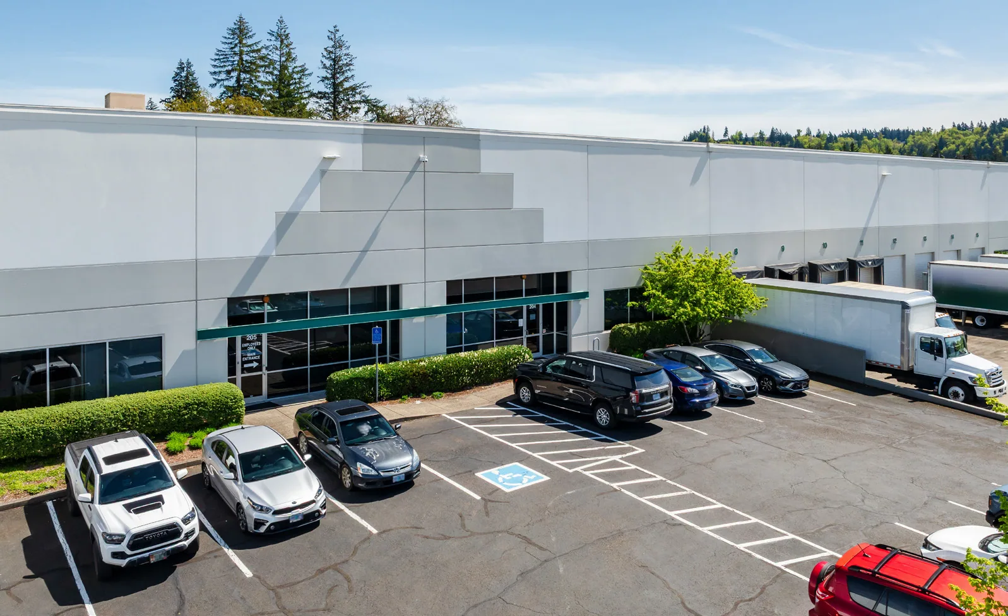
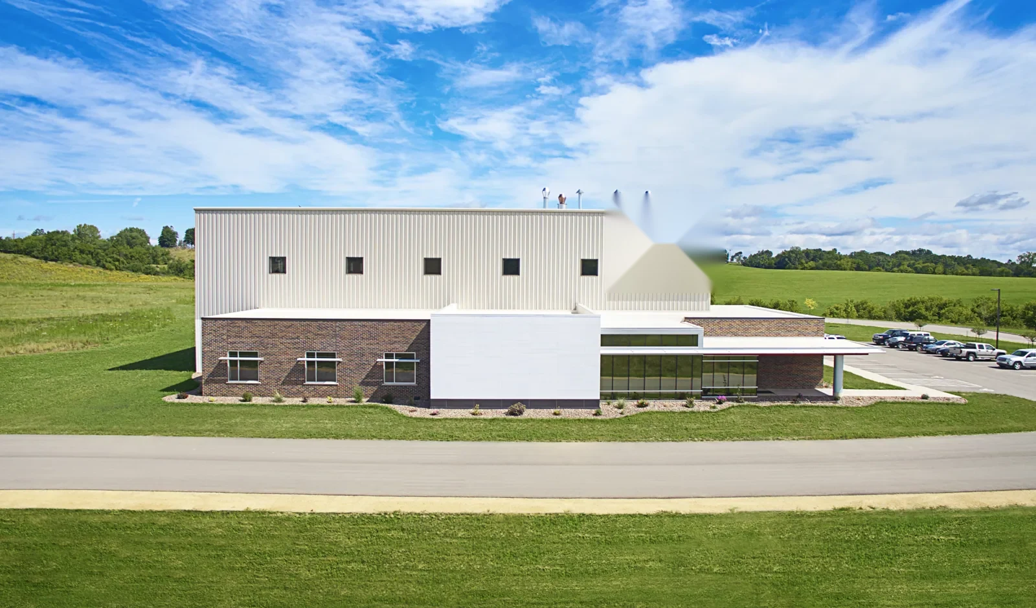
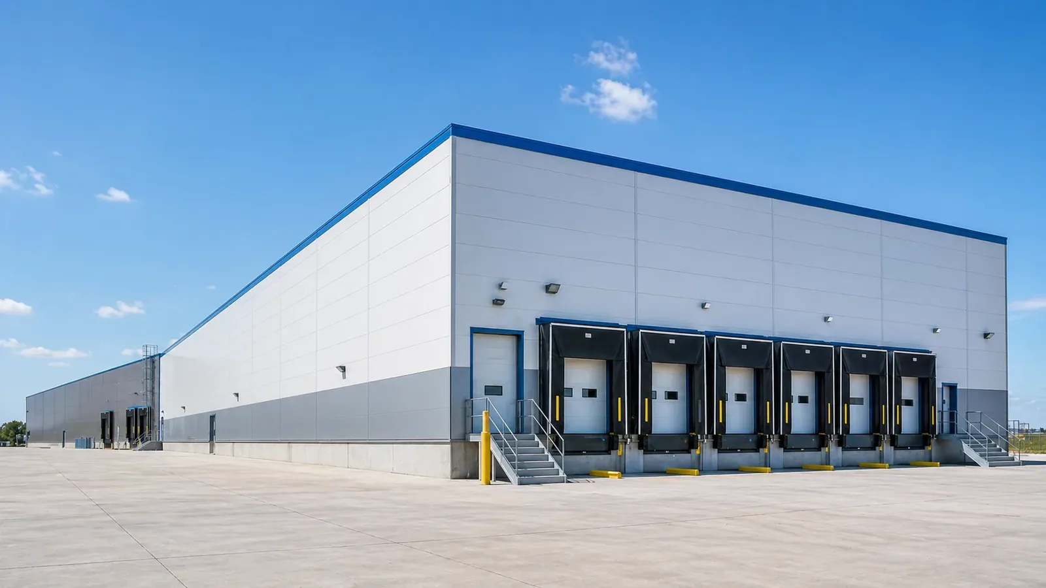
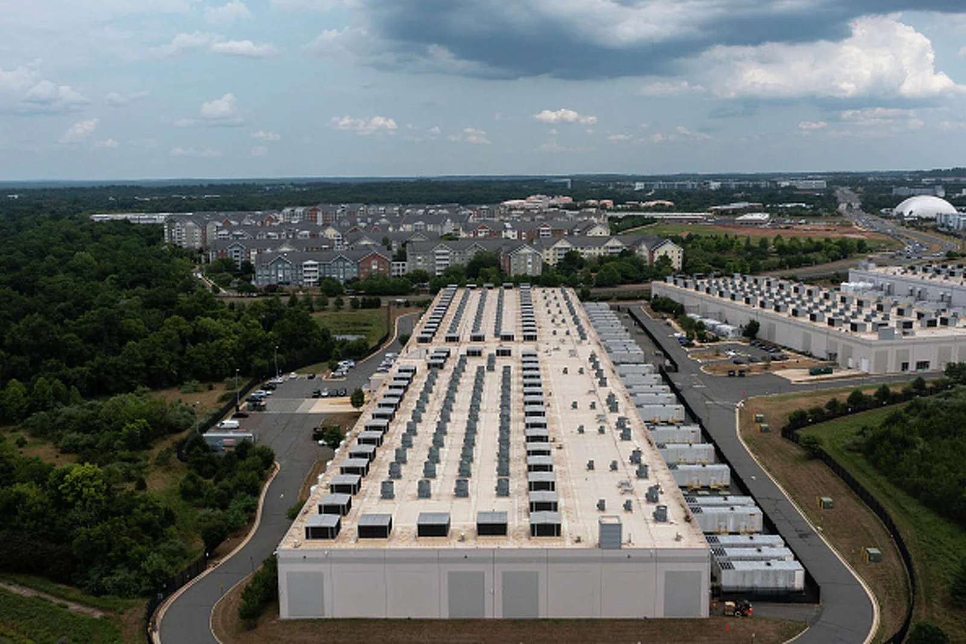
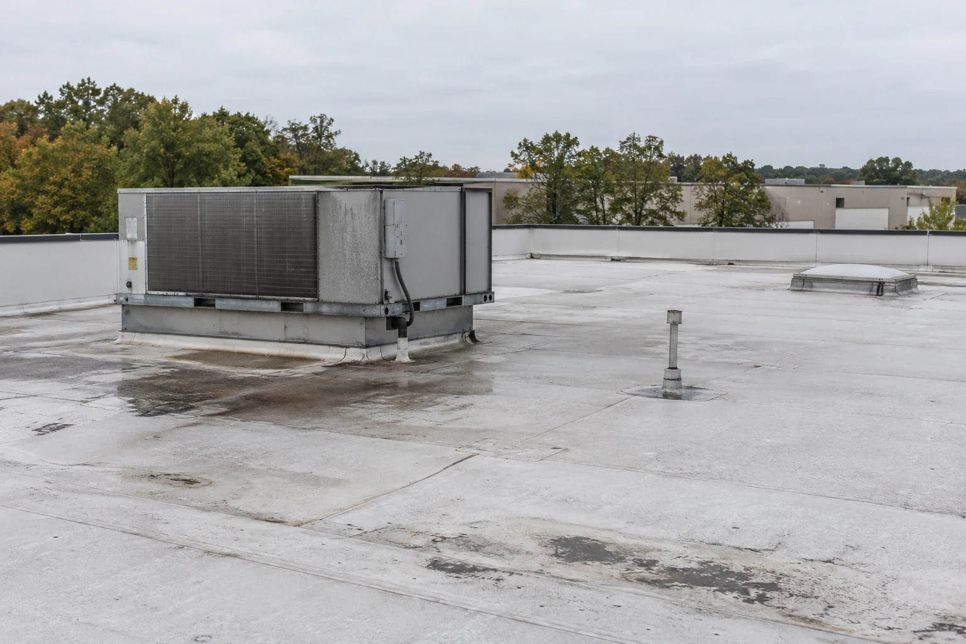
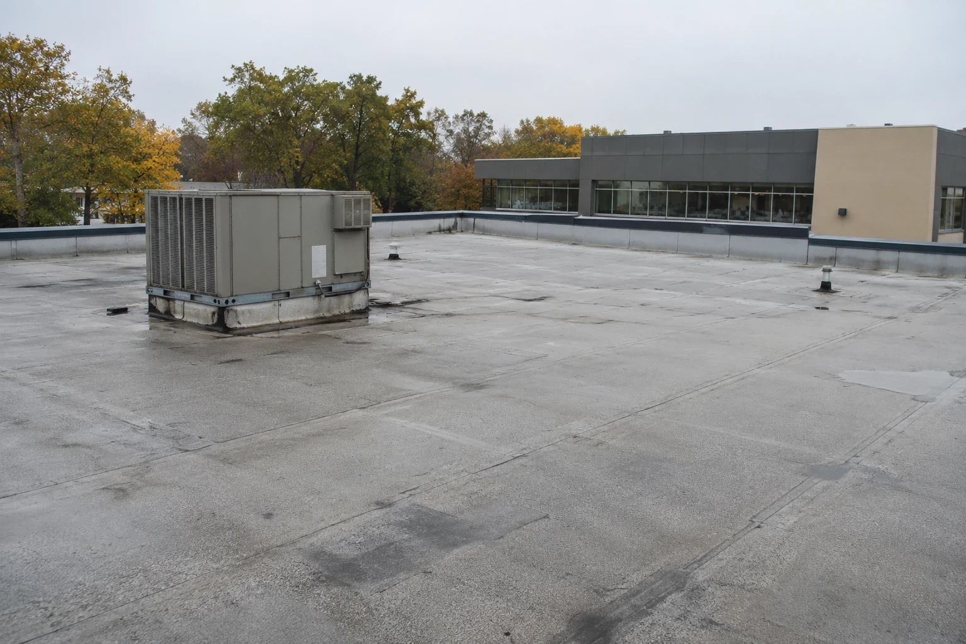
Warehouses and distribution centers need lift plans around docks and truck routes. Manufacturing plants add process exhaust and production windows. Cold storage adds condensation and vapor control to every detail. The city's planning materials describe an 85-acre site off Roosevelt Avenue, visible from I-291, with room for industrial, commercial or office buildings, and that is the scale of building a single parcel can bring to a roof plan.
Offices, retail and lodging
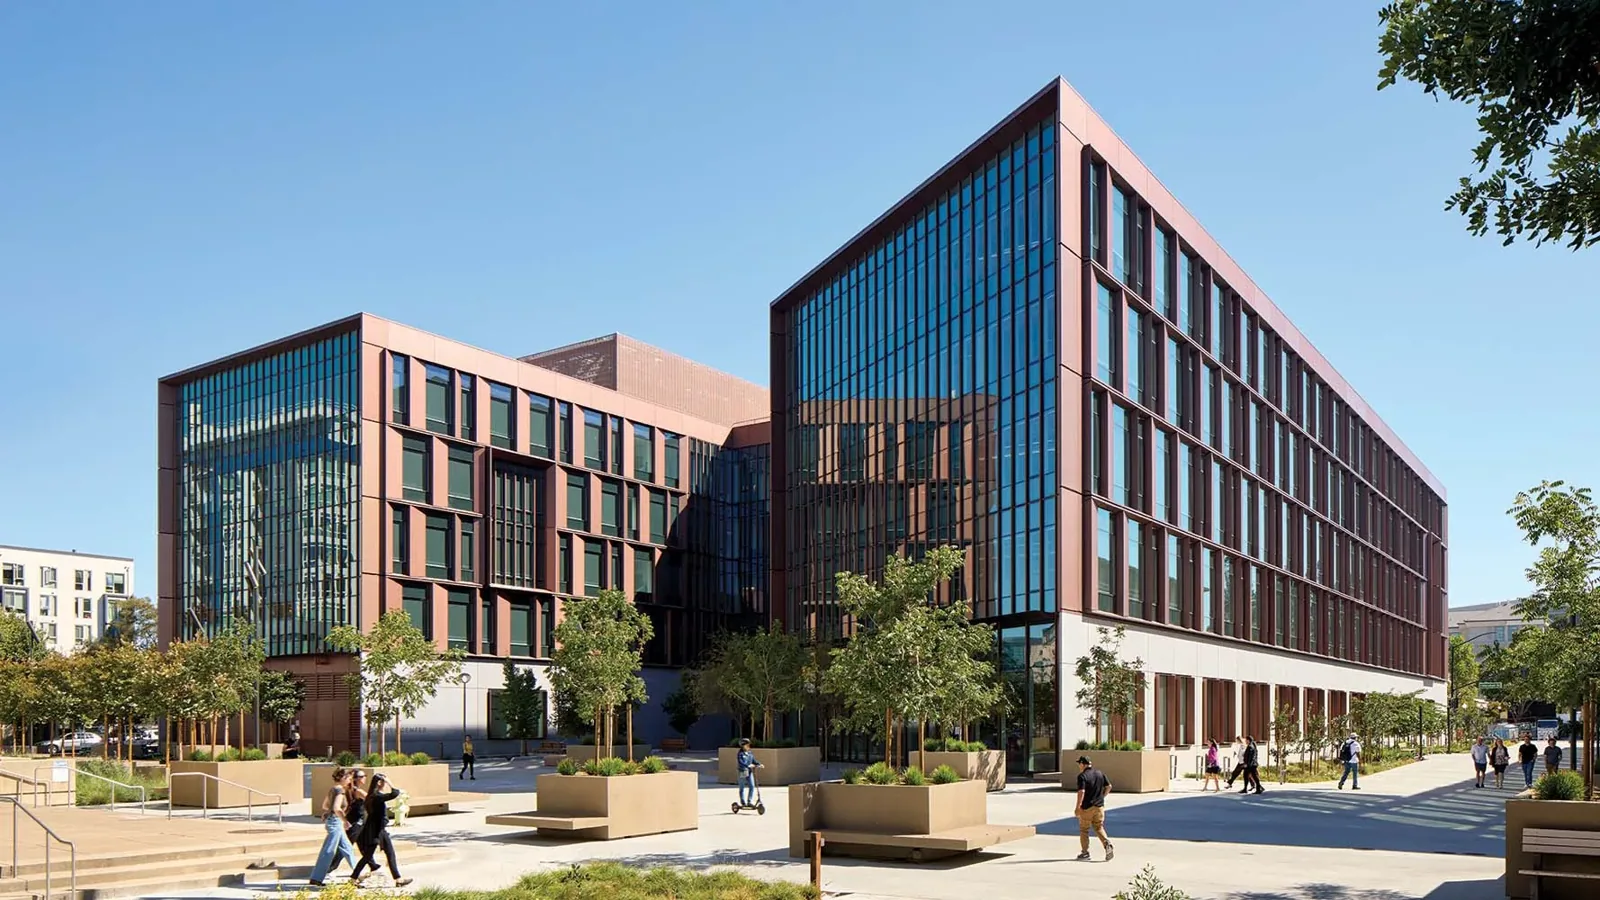
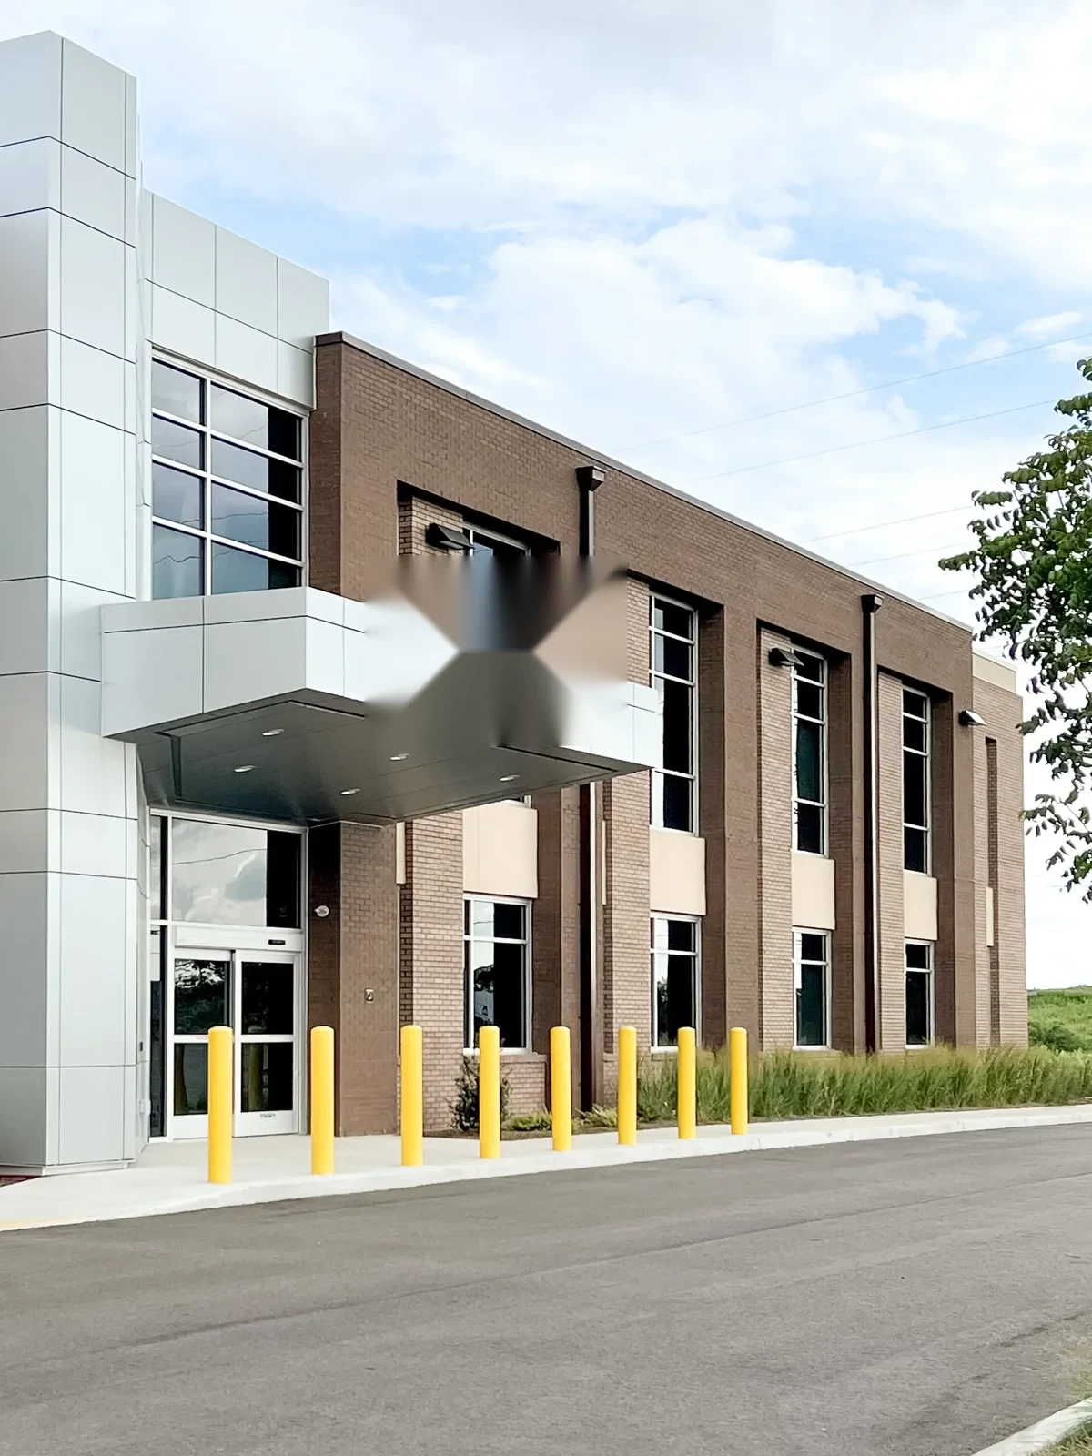
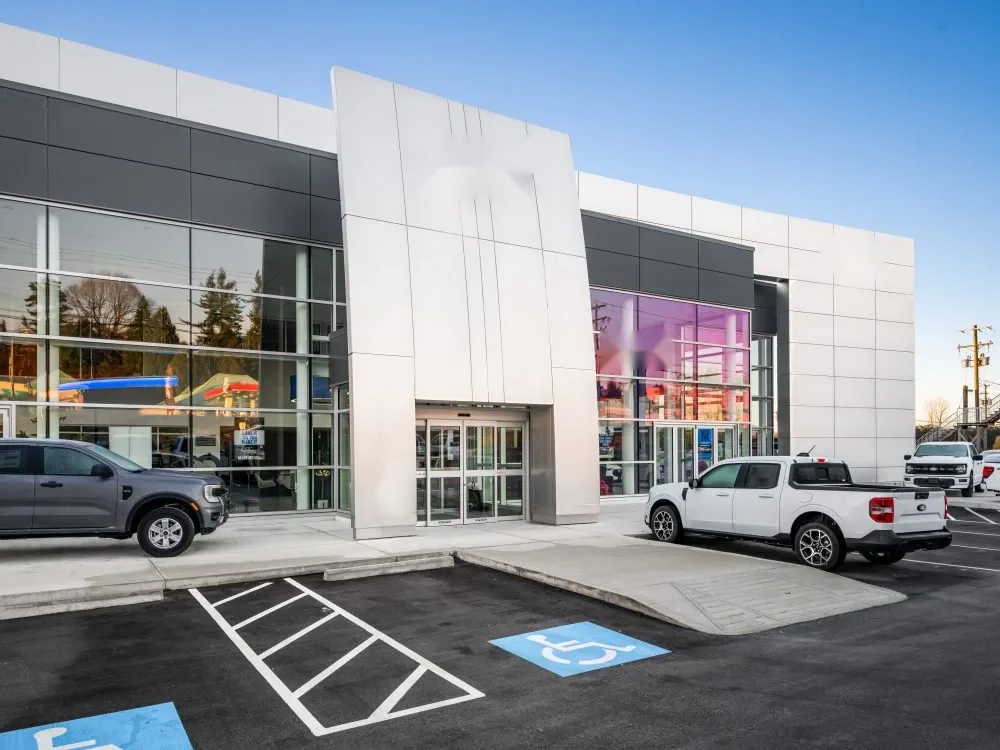
Office buildings need quiet, clean work above finished ceilings. Shopping centers and big box stores run on trading hours and customer paths. Hotels and apartments have guests and residents below, so noise limits and notice shape the schedule. Downtown, the Metro Center mix of offices, retail, public and educational buildings often means street-side staging and tenant-hour work windows.
Medical, school and public property
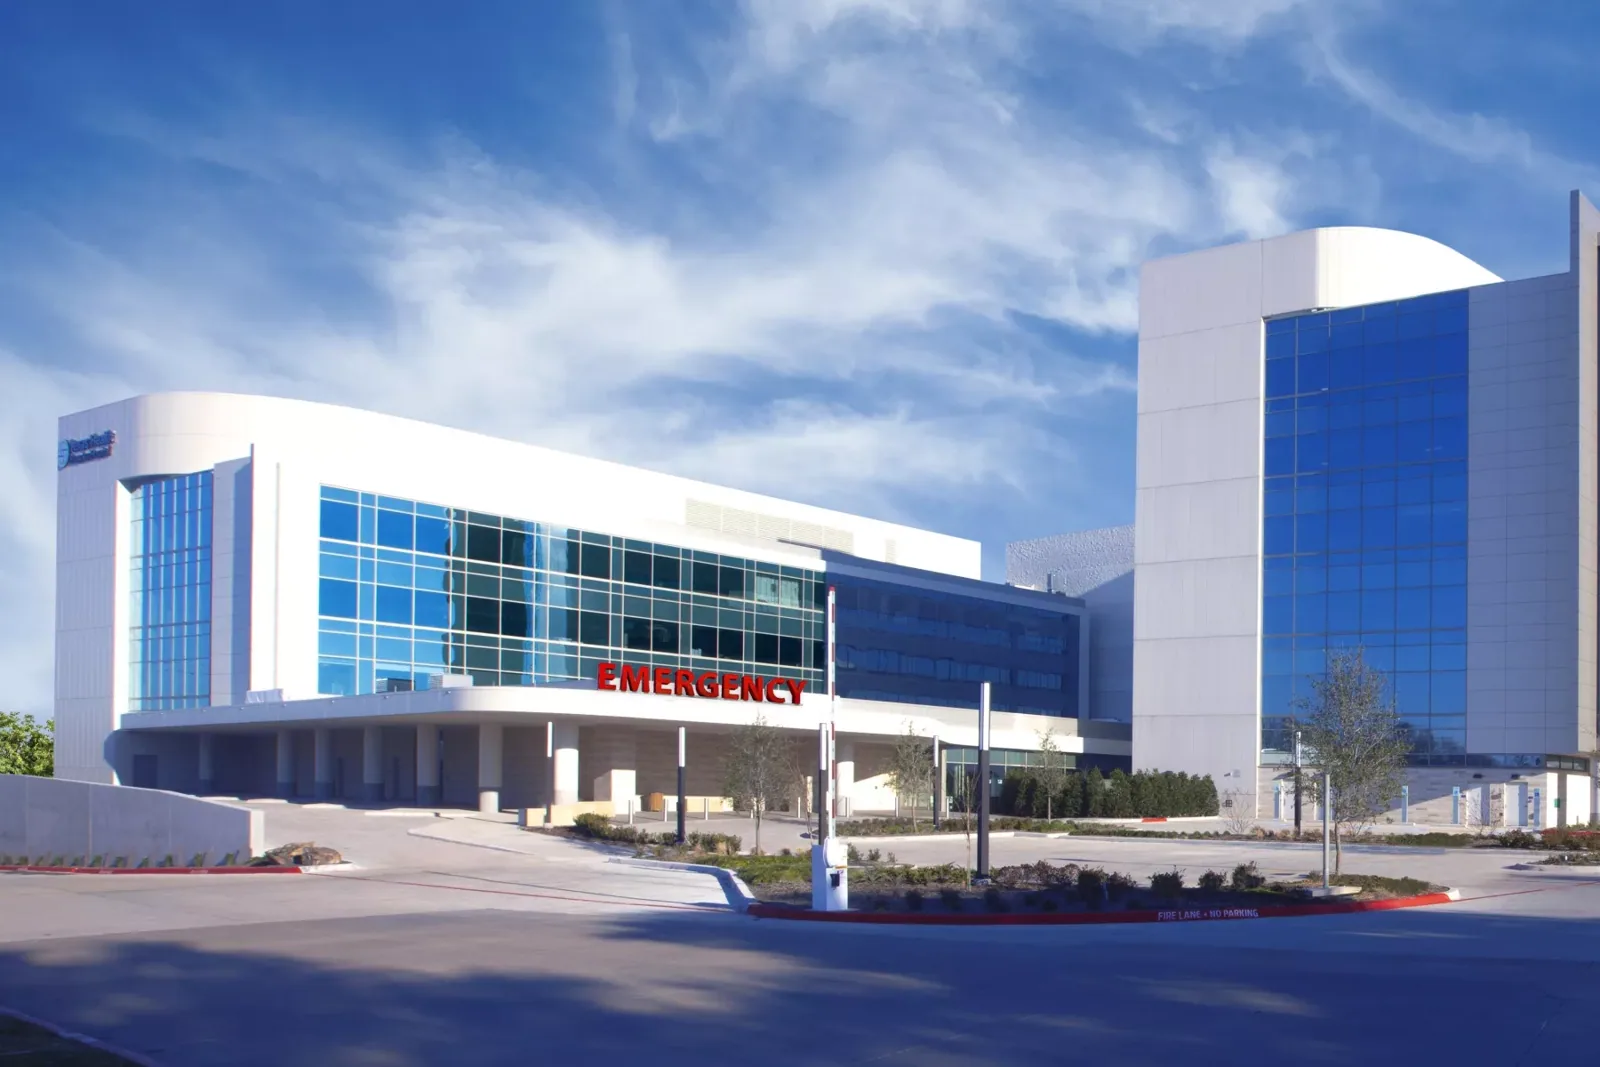
A 2011 inventory of the Springfield Medical District counted roughly 315 medical and health services establishments, with Baystate, Mercy and Shriners hospitals at its center. Hospital roofing and medical office roofing plan around patient routes, air intakes and infection control. Schools work to the academic calendar, and government buildings add approvals, specifications and a closeout record that a reviewer can read without having stood on the roof.
Military and veteran facilities
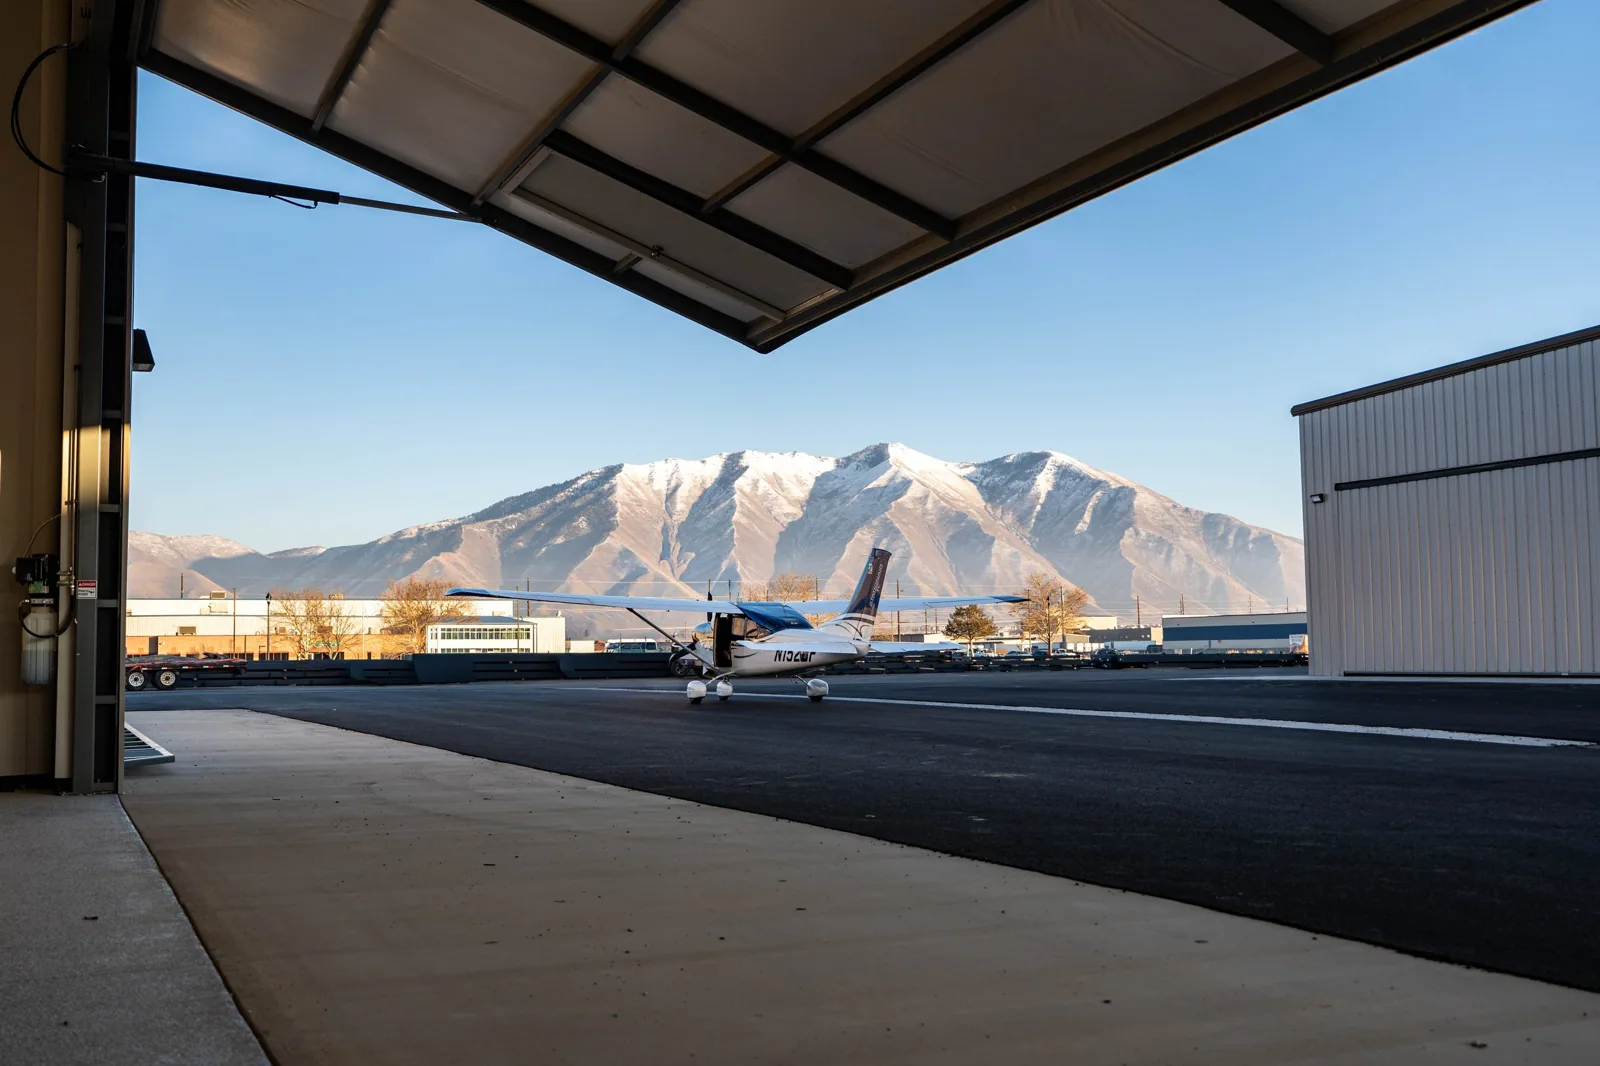
Westover Air Reserve Base lies about five miles north-northeast of the city center, and Barnes Air National Guard Base is about fourteen miles west. The Edward P. Boland VA Medical Center sits about seventeen miles north, in Leeds. These sites bring sponsor approval, gate access and specification requirements, and they call for their own plans: Air Force base roofing, hangar and maintenance facility roofing, National Guard armory roofing and VA medical center roofing.
Commercial Roofing Questions
Why does the building type change the roofing plan?
It changes what is under the leak, who must be notified and which hours the crew can work. The membrane is only one of the choices.
Can one building have more than one plan?
Yes. A flex building with offices and a bay can have separate work zones, schedules and details for each half of the roof.
How are winter leaks handled on sensitive buildings?
With a temporary repair and protection first, and the permanent work scheduled for a weather window the materials allow.
Do public and federal buildings need extra records?
Usually. Submittals, product data, dated photographs and test results are collected during the work and handed over at closeout.
Name the building use and the leak location
Tell us what the building does, which space sits below the problem and when it is occupied through the contact page, and we will plan the roof walk to match.