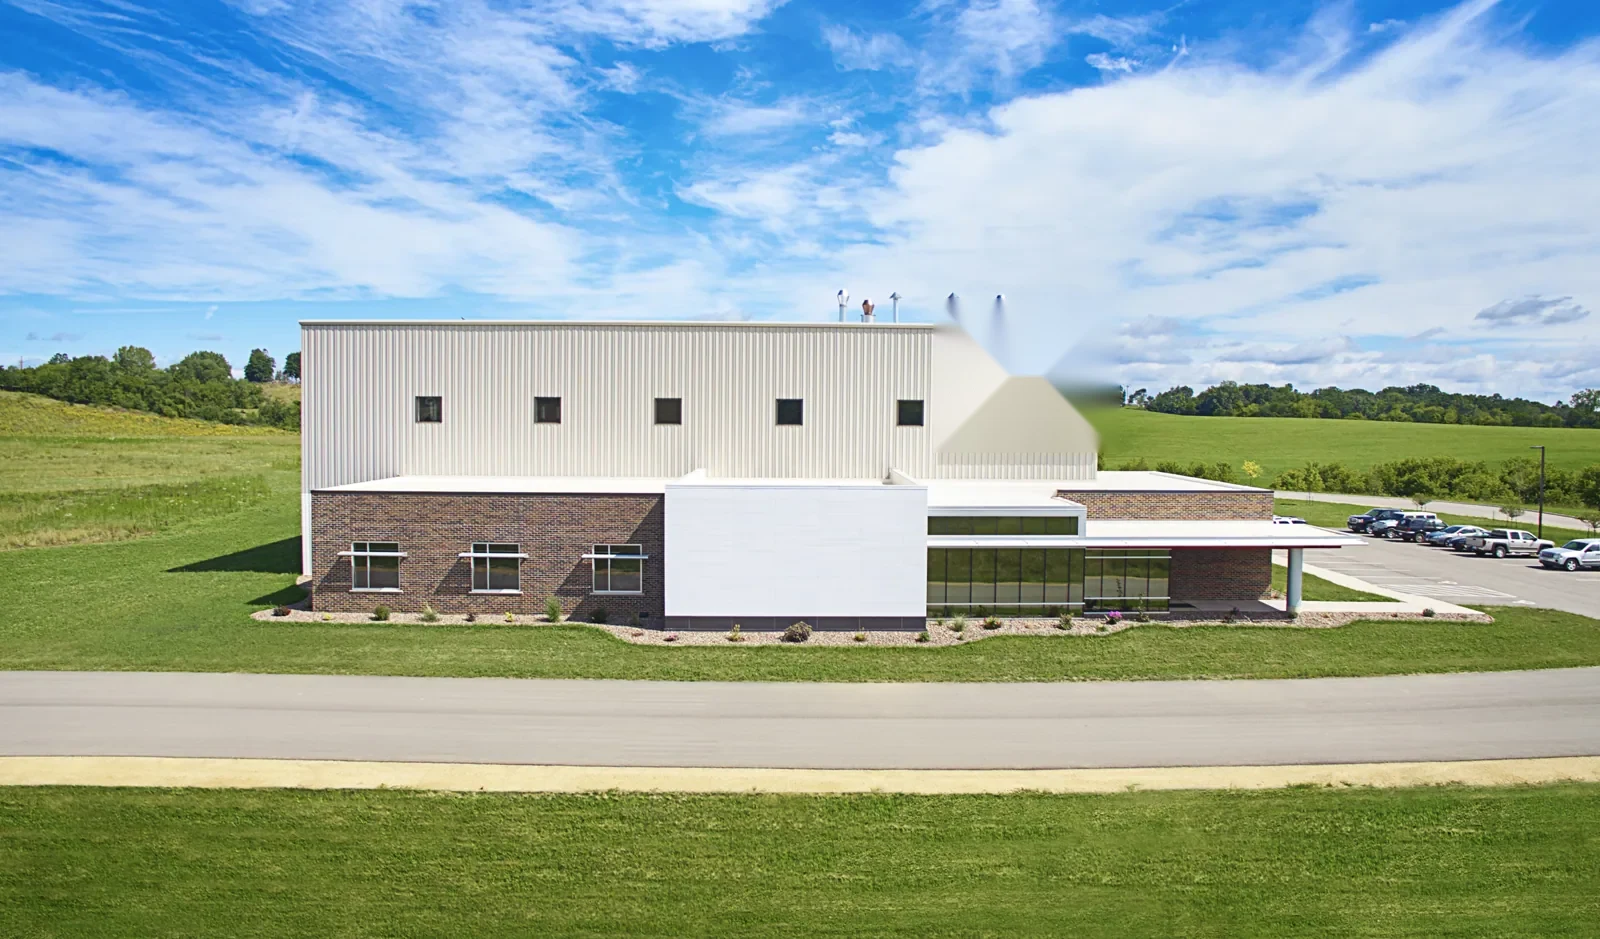
The office front and the warehouse back of a flex building share one roof but not one use, and the leak complaints arrive from both. Springfield, MA offers several flex and light-industrial settings: the Indian Orchard Business Park, which the Springfield Redevelopment Authority reported fully occupied in May 2022, the Wason/North Industrial Park area, and the Smith & Wesson site, where city planning material describes potential industrial, commercial or office buildout. Next door, the Westover Metropolitan Development Corporation reports four industrial parks in Chicopee. We start with the tenant leak list, then match each complaint to a roof section and a drain path.
Map leaks by tenant bay and roof section
A multi-tenant flex building has demising walls under a continuous roof. Water crosses those walls without noticing them. We collect each tenant's leak dates, the weather at the time and the room, then overlay them on a roof plan numbered by section.
On the roof, we test flashing at the front parapet, the dock-side wall and the penetrations that serve each bay. Moisture mapping follows water along the deck and insulation. The result is a table of sources, a view of wet insulation and a repair list. If the pattern shows scattered failures across the field, the owner needs a replacement budget. If it shows two or three sources, a targeted repair may serve for years.
A common question is whether to split the repair by bay. A roof does not recognize bay lines, and a repair that stops at the demising wall leaves the same water path open on the other side. We draw the boundary around the failing detail, not around the lease line.
Tenant turnover leaves penetrations behind
Flex space changes tenants often, and every tenant brings equipment. Roof-mounted units, exhaust fans, process vents and antennas accumulate over years. Some are removed and the openings are capped with whatever was at hand.
We count penetrations, check each flashing and note abandoned openings. Capped pipes and old curbs are removed or properly sealed. Where a tenant needs new equipment, the curb and support is designed with the roof in mind, so the opening is made once and flashed right. We record each change on the roof plan for the next owner.
Odd uses put odd loads on the roof
The Indian Orchard Business Park has multi-property uses including a solar farm and a hydroponic agriculture operation. That variety is typical of flex space. A solar array adds weight, penetrations and foot traffic. A growing operation adds humidity, which condenses on the underside of the deck and can look like a leak.
We read each use against the roof. For rooftop solar, we check attachment flashings and drainage around the racking. For humid interiors, we look at vapor control, insulation and ventilation before blaming the membrane. A roof coating or recover might fit, but only if the diagnosis points to the roof.
Light manufacturing in a flex bay can add process exhaust, heat and moisture of its own. We ask each tenant what runs on the roof and what vents through it, and we inspect the membrane near any discharge for chemical or heat damage.
Older mill roofs have their own details
Chicopee's West End study area, which covers about 185 acres near the confluence of the Chicopee and Connecticut Rivers, includes older industrial mill properties. Mill buildings can combine flat sections, monitors and parapet walls over heavy timber or steel framing.
We check the parapet masonry, the through-wall flashing and the connections at roof monitors. Roof drains in old mills may be cast iron, with leaders running inside walls. When we can reach them, we test flow. A Chicopee West End building with a leak at a parapet may need a mason before roofing starts, and the scope states that dependency.
Weight is another question on older mill buildings: added equipment, roof-mounted units or layers of past recover work can load a frame that was designed for something lighter. We note what sits on the roof and refer any concern to the owner's engineer.
Docks, trucks and racking decide the staging
The warehouse side of a flex building is a working floor. Dock doors, racking and forklifts operate during the day. We locate the hoist and the debris route away from active docks and place temporary protection above racked goods before cutting the membrane.
Hours are negotiated with each tenant. A shipper that loads at dawn needs a different window from an office tenant who arrives at eight. Sections are closed in each shift, and the dock side is checked for fasteners before trucks arrive. A self-storage roof or an aircraft hangar follows similar logic for long spans and open edges.
Dock canopies and overhangs need their own attention. They shed water onto the dock apron, and a failed edge there makes ice in winter. We reflash the canopy-to-wall joint and check that gutters and downspouts discharge clear of the truck lane.
Winter and the storm record set the maintenance plan
Snow and ice weight on roofs counts among the impacts of severe winter storms, which the Massachusetts hazard analysis ranks a high-likelihood hazard. On a flex building, snow drifts against the office front and loads low-slope sections unevenly.
Springfield also took an EF3 tornado on June 1, 2011, which damaged large commercial structures, the Weather Service reported. We check edge securement and parapet condition on every survey, and we clear drains before winter. A change to the roof assembly triggers permit review, with plans going to Springfield's Building Division under the state code. Owners in Indian Orchard Business Park or Wason/North Industrial Park see the same steps.
Plan around lease terms and capital cycles
A flex owner has tenants with leases that expire on different dates, and the roof budget must fit. We prepare a roof capital plan that lists each building, its condition, its remaining life and the best time to replace it, often between leases. A roof capital plan helps the owner talk to tenants about timing.
The same plan helps with refinancing and sale. A dated survey, a list of completed work and a replacement forecast answer the questions a lender will ask.
Where an owner holds a mix of flex buildings, an auto dealership or a retail strip, the same condition scale puts them in one ranked list. That ranking is what lets a limited budget go where it prevents the most damage.
Commercial Roofing Questions
How do you find which roof section leaks into which bay?
We collect tenant dates, number the roof sections and test the suspected details. Moisture mapping follows the water through the deck and insulation, and the report links each tenant complaint to a source on the plan.
Can a rooftop solar array stay during a reroof?
Usually it must be detached and reset, which adds cost. We estimate the remaining roof life to decide whether to reroof first, since resetting an array twice is the costliest way to do the job.
What if the interior drips but the roof is dry?
Condensation is possible, especially with humid uses. We check vapor control, insulation and ventilation before blaming the roof, and we compare the timing of drips with rain and with indoor activity.
Should abandoned curbs be removed?
Yes, when they are no longer in use. Each unneeded penetration is a future leak, and removal and a patch cost little compared with a single repeat call. We list them on the roof plan.
When is the best time to replace a flex roof?
Often between leases or before a large tenant renews. We map lease dates against roof condition, so the tenant who needs the quiet gets it and the owner avoids paying for emergency work.