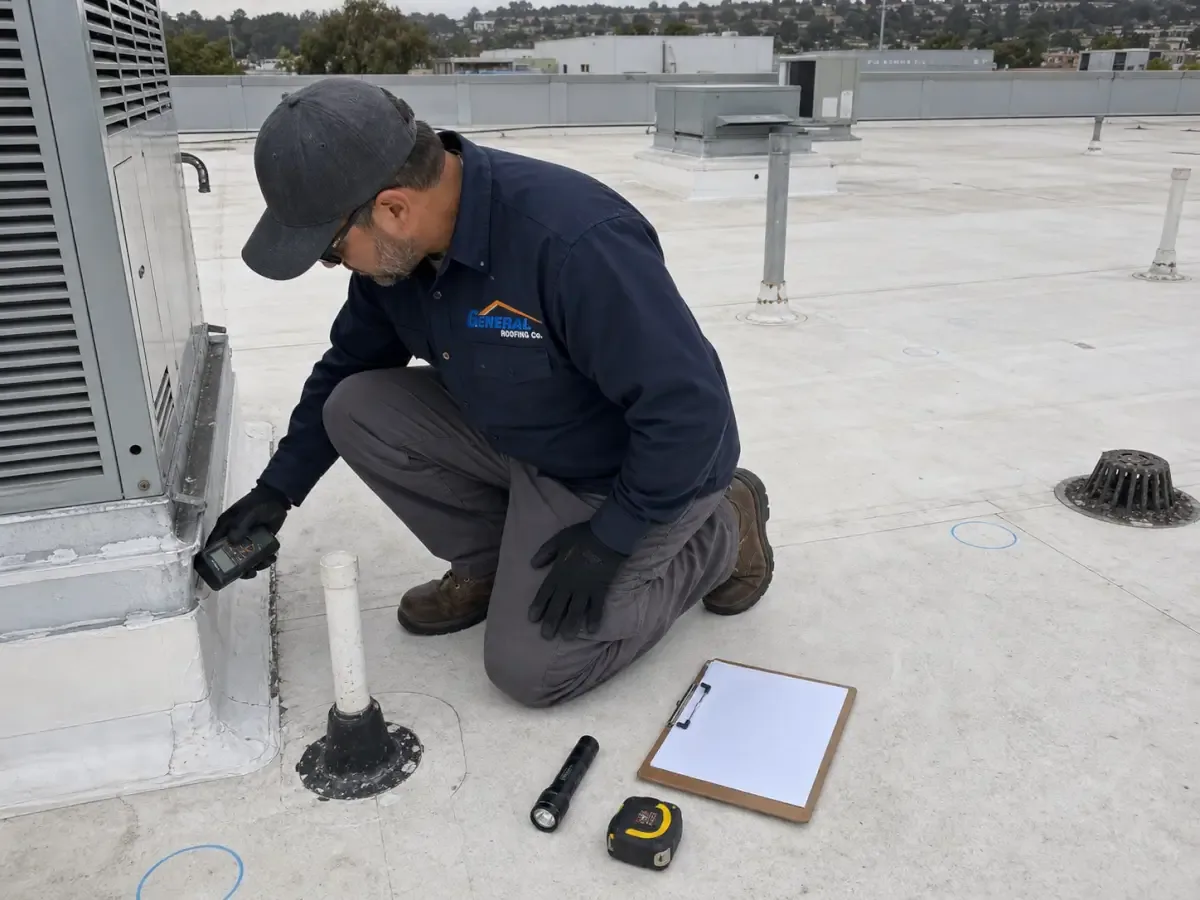
A new HVAC unit changes more than the roof opening. Its curb, supports, piping, and service clearances have to meet the membrane without leaving a path for water. In Springfield, snow and ice weight are recognized winter hazards, so we look at drainage and load transfer together before setting a detail. A unit near Metro Center may need a tight lift and access sequence, while roof work along the Roosevelt Avenue corridor can involve larger equipment routes. We inspect the actual deck and assembly, then coordinate the curb or support detail with the mechanical scope.
Start at the opening
We check whether the existing curb is square, stable, and high enough for the roof layers planned around it. Loose metal, soft wood nailers, failed sealant, or a membrane cut too close to the curb can leave the corner exposed. The inspection records curb dimensions, deck type where visible, membrane, flashing, adjacent seams, and the space needed for a service technician. If equipment removal is planned, we confirm how the opening will be protected between lifts. An assembly inspection helps separate a curb-only repair from wet insulation or deck work nearby.
Springfield's Building Division reviews plans and enforces state code, zoning, and permit conditions for alterations and repairs. That review matters when a project changes roof penetrations, equipment placement, or structural loading. We coordinate the roofing interface with the approved mechanical layout instead of moving a curb in the field without a documented decision. A marked insulation and cover-board scope can also show how new layers will meet the curb height.
Carry the load to structure
Equipment should bear on a support system designed for its weight and use, not on membrane or insulation that can compress. We identify whether rails, sleepers, or curb supports transfer load to the deck or framing and check for movement, corrosion, cracked welds, or crushed bearing points. The rooftop layout needs enough room to reach drains and maintain adjacent seams. If the mechanical design changes unit size, curb and support dimensions need to be checked again before the roof opening is cut.
On an industrial parcel like the one near Roosevelt Avenue and I-291 that East Springfield planning describes, the useful field question is the building in front of us: where its framing sits, how the support lands, and what access is available. We photograph bearing points and label each unit so a roof condition record can distinguish observed conditions from design information supplied for the project.
Snow and ice add seasonal weight across the roof, while concentrated equipment loads act at selected supports. We keep those load questions with the structural and mechanical design team and use their approved requirements for the roofing detail. Our scope addresses the roof interface, attachment, flashing, and drainage around the support. A drain and scupper review can identify nearby flow paths that should remain open when rails or piping are added.
Close the membrane connection
The curb flashing must tie into the field membrane without a sharp fold, unsupported corner, or exposed cut. We remove unsound material, prepare the surface, and install compatible flashing with the required weld or bond. Each side and corner gets checked, including the uphill face where water can collect and the lower edge where runoff leaves the curb. If a factory curb extension or adapter is part of the equipment package, its dimensions and fastening need to match the roof detail before the unit arrives.
For TPO, heat-welded flashing and field seams need a clean, dry surface and a test weld before production work. EPDM and modified bitumen use different transitions, so we confirm the existing membrane instead of applying a generic sealant bead. A TPO curb detail or EPDM flashing approach should show corner treatment, termination height, and how the surface continues past the support. If a seam is already failing, the seam repair scope may need to be resolved before a new curb is tied.
Keep trades and access in sequence
Roofers, sheet-metal crews, electricians, and HVAC technicians need a clear handoff. Before a lift, we confirm the route, staging area, fall protection, roof opening cover, and who controls equipment disconnection. We keep tools and removed fasteners out of drains and mark the area that remains off limits until the flashing is complete. On an occupied downtown property, street-side staging and tenant entrances can shape the lift window. At the end of each shift, the opening and temporary tie-in need a weather-ready close.
Where work touches several units, we number each curb and support on a roof plan and record which trade owns each change. This prevents a late pipe move from cutting through finished flashing. If operations continue below, we coordinate noise and ceiling protection with the facility contact. A phased occupied-building plan can help set work zones when equipment replacement overlaps broader roof work. For urgent water entry, our emergency response is available around the clock, including holidays, while the permanent curb scope is prepared.
Choose repair or replacement
A curb can often be reflashed when its base is sound, the deck is stable, and the surrounding membrane remains serviceable. Replacement or relocation may be appropriate when the metal has distorted, the support cannot carry the specified load, or repeated changes have left several weak transitions. We document the condition, identify the roof area affected, and separate mechanical changes from roofing work. The owner can then compare a local repair with a larger section renewal without treating every equipment penetration as a reason to replace the roof.
Cost and timing depend on unit weight and size, crane access, roof layers, flashing method, support fabrication, and whether work can be coordinated with a planned shutdown. A recover feasibility review should account for added height around curbs and rails, along with drainage and attachment. We do not price an assumed detail before checking the assembly. The scope should list each unit, its curb or support condition, materials, access requirements, and any design question that remains with the mechanical or structural team.
Leave the next service visit ready
Closeout includes photographs of the curb sides and corners, the completed membrane transition, support connections visible from the roof, and any nearby drain or seam issue left outside the work. We note the material used and the equipment identifier so the next technician can connect a leak report to the correct unit. If a structural or mechanical decision remains open, it stays listed as an open item rather than disappearing into a general roof note.
Send the roof plan, equipment schedule, unit weights, proposed lift date, and known leak history. Include access rules and any service route that must stay clear. We can inspect the roof opening, coordinate the membrane detail, and return a scope showing what belongs to the roofing work and what needs design confirmation. The result is a curb that can be serviced, a drain path left open, and a turnover record the facility team can use.
Commercial Roofing Questions
Can a new unit use the existing curb?
We measure it and check stability, flashing height, dimensions, and the equipment connection. The mechanical schedule must match the curb before removal or installation is approved.
Who decides whether a rail needs structural reinforcement?
The structural and mechanical design team sets the required load path. We document roof and support conditions, then build the membrane and flashing detail to the approved design.
How do you protect the roof during a unit lift?
We agree on the lift route, staging, fall protection, and opening cover before the crane arrives. The exposed roof is protected until the curb and membrane tie-in are complete.
Can equipment be moved without replacing the whole roof?
A local change can work when the deck and surrounding membrane are sound. We inspect the old opening, support points, and new location before defining the patch and curb scope.
What information helps price the curb work?
Provide unit dimensions and weight, curb drawings, roof assembly, lift access, and the planned date. Those details show whether fabrication, deck work, or trade coordination affects the scope.