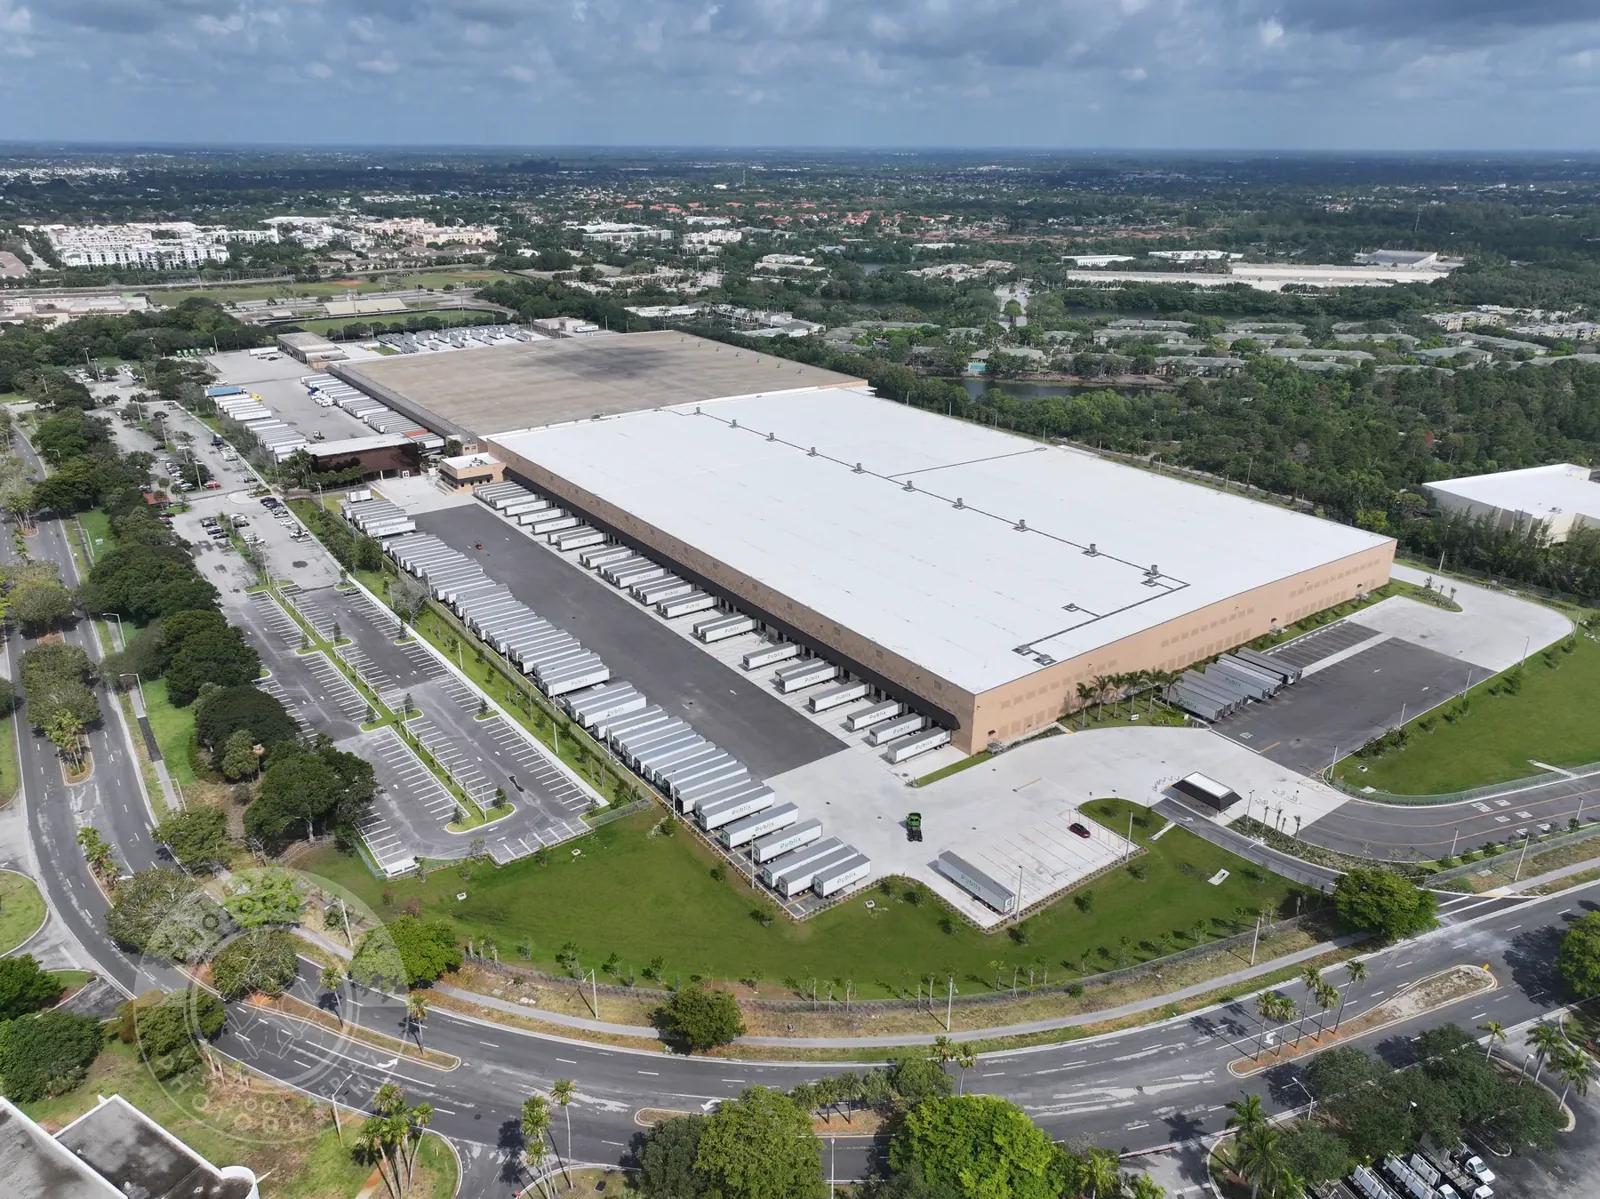
A condition report needs to show where the roof was checked and what the owner should do with the findings. We map each roof section, photograph observed conditions, note limits to access, and separate confirmed defects from items that need testing. Springfield has medical, government, downtown, and industrial building uses, so an inspection record must follow the actual building and its operation. Near the Medical District, we can identify occupied areas below a roof section; around East Springfield, we can mark roof access and equipment routes. The report stays tied to the building, not a generic checklist.
Record what the crew can see
We document membrane seams, blisters, patches, flashing, curbs, edge metal, drains, scuppers, and visible deck or insulation concerns. Each photo gets a location reference and a short condition note. If a surface cannot reveal the layer below, we say what would confirm it, such as a test cut or moisture survey. A hands-on inspection compares the roof walk with leak history and interior reports so a stain is not mistaken for the exact entry point.
The Springfield Medical District inventory described hundreds of medical and health-service establishments and nearly 10,000 workers in its 2011 study. That concentration can make access and interior protection important at a facility in the district. We record the roof section above the reported area, note operating constraints provided by the owner, and avoid moving a finding from one building to another. A moisture survey can add mapped temperature patterns, with direct checks used to confirm concealed conditions before a removal boundary is priced.
For each observation, the report gives the roof location, apparent extent, supporting photograph, and whether the condition is confirmed or needs follow-up. We list excluded areas when equipment, weather, or access prevented inspection. A photo without a roof reference can be hard to act on; a marked plan and dated note help a facility manager assign the right repair crew.
Separate evidence from recommendation
We organize findings by action rather than by a dramatic description. Active water entry or an open flashing detail may require protection or repair. A wet insulation concern may need sampling. General surface wear may be monitored while the owner compares options. Each recommendation names the condition that supports it, the limits of what was inspected, and the next check that could change the scope. A ponding-water review can address drainage when retained water appears in the mapped section.
Springfield's 2011 tornado caused roof loss on some large commercial brick structures. That history is why wind-related details get a close look. We photograph current edges, seams, penetrations, and attachment conditions, then label any wind concern based on what is present. If the visit follows an event, a wind damage assessment can keep the reported event and observed roof conditions in the same file.
Recommendations should not outrun inspection evidence. We identify a visible seam split as a repair candidate, while concealed wet insulation remains a test question until sampled. If a report needs an estimate, we provide clear work limits and list quantities or access conditions that still require confirmation. That helps an owner compare proposals without treating a preliminary observation as a final construction design.
Give every issue a location
We reference findings by roof section, grid, drain, curb, or another mark that the site team can locate. A multi-level roof may need a separate plan for each elevation, and an addition may have a different assembly from the original building. We keep sections distinct when their materials or drainage paths differ. This makes a repair ticket actionable and gives the next inspection a point of comparison.
The city's Smith & Wesson industrial planning site is in East Springfield and fronts Roosevelt Avenue, visible from I-291. For an industrial roof, our report labels the actual equipment pads, drains, and transitions visible during the inspection. A roof asset register can retain those map references with the owner's repair history.
For buildings with rooftop equipment, we note curb flashing, support points, service clearances, and any penetration that may need coordination. A curb and support review can identify the roofing interface before a unit change. The report distinguishes a defect that can be repaired from a design question that belongs with the structural or mechanical team.
Set the next action
Priority depends on water entry, extent, moisture, safety, access, and the effect on the building below. We group immediate protection, planned repairs, further investigation, and routine maintenance. If a roof has several issues, the report identifies dependencies, such as testing insulation before pricing a recover. A capital planning review can compare the confirmed scope with replacement timing across a portfolio.
Springfield's Building Division enforces state building code and permit conditions and inspects repairs and alterations. We record repair documentation and inspection notes provided for the property, but the report does not replace required approvals. Along the State Street corridor, businesses, residences, institutions, and public uses share a long connector; site access can therefore affect inspection and repair timing. We record the building-specific route and work limit that the owner provides.
Cost ranges depend on repair materials, removal depth, access, drain changes, and whether the deck needs work. We identify these drivers without implying a hidden layer has already failed. If the owner needs a defined scope, we can revisit a sample location or prepare a separate repair proposal based on confirmed findings.
Make the report easy to update
The final report includes the inspection date, roof plan, photographs, observations, action priorities, areas not reached, and any test results supplied. Open questions remain visible until a follow-up closes them. After a repair, the owner can add the work record and photos to the same section. That makes the next survey a comparison with known conditions rather than a new file without history.
Send roof drawings, prior reports, leak locations, repair records, and site access instructions. We will inspect the nominated areas and return findings that distinguish observation, test result, and recommendation. If the report will support a budget, acquisition, or insurance review, tell us the decision and format needed. We can then set the inspection limits and confirm which questions need additional sampling. A report that names who supplied each record, who walked which section, and which areas were reached only from below lets the next reader judge how much weight each finding carries. Dating every photograph and keeping them in roof-section order turns the next survey into a direct comparison.
Commercial Roofing Questions
What should a roof condition report show?
It should include a marked plan, dated photographs, observed conditions, access limits, and actions tied to each roof section. Concealed conditions should be labeled as test questions until confirmed.
Can photographs prove that insulation is wet?
A photo can show a surface condition but not confirm a concealed layer. We use a test cut or another suitable check where the result could change the repair scope.
Will the report include repair pricing?
It can define work limits for pricing, but access, material, removal depth, and deck condition may require a separate scope. We list unresolved assumptions clearly.
How do you handle an area the crew cannot reach?
We mark it as uninspected and state the access limit. A later visit can close that gap when the owner provides safe access or the obstruction is removed.
Can the report support a capital budget?
Yes, when findings are grouped by action and the report states what is confirmed. A budget review can then separate near-term repairs from replacement planning and additional testing.