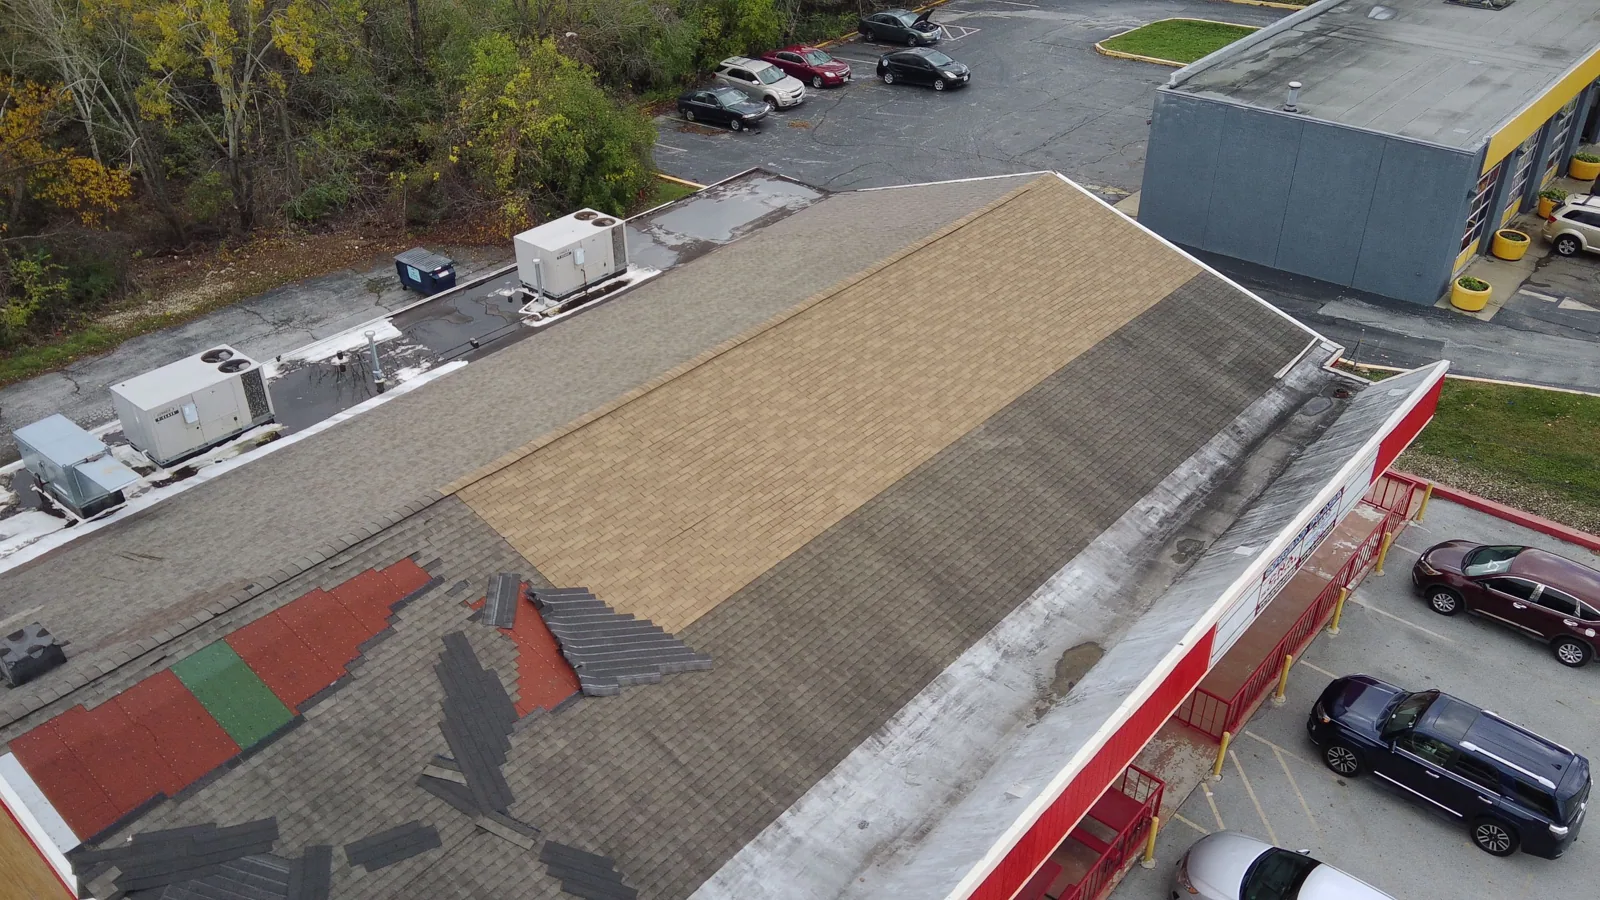
A recover can save removal work, but only when the roof beneath it is a suitable base. In Springfield, snow and ice add seasonal demand to low-slope assemblies, so the existing layers, deck, drainage, and attachment need a direct review before another system goes on top. We inspect representative areas and map moisture instead of treating a smooth surface as proof that the assembly is dry. Around East Springfield, industrial and commercial properties can have additions with different decks and roof heights. In the Indian Orchard Business Park, a multi-property setting calls for section-by-section decisions, not one assumption for every roof. The outcome is a choice among recover, limited removal, and full tear-off.
Open the right test areas
Start with the history: known leaks, repairs, ponding, interior staining, and previous overlays. We compare that record with roof observations, then make test cuts where the assembly is uncertain. The cut shows membrane layers, insulation condition, attachment, and deck. If insulation is wet, installing another layer can trap moisture and leave a weak area under the new work. If the deck has corrosion, deflection, or loose attachment, a recover does not solve the underlying support problem.
City planning material for the Smith & Wesson industrial site in East Springfield describes room for industrial, commercial, or office buildings. Industrial parcels like it often collect equipment changes, additions, and old penetrations that leave different conditions within a single roof. A roof inspection with test cuts gives the owner a documented basis for setting recover limits.
Check load and code
An overlay adds weight and raises the finished roof at edges, curbs, drains, and door thresholds. We review the existing layers and roof framing against the proposed assembly, then identify whether structural review is required. The available height at parapets and equipment bases can limit insulation thickness or flashing details. Drain bowls may need extensions so water still reaches the outlet, and edge metal may need replacement to secure the new membrane. A detail that becomes too short after the added layers can open the first time the roof moves.
The Commonwealth’s 780 CMR 10th Edition governs the code review. Springfield’s Building Division applies state code, zoning, and permit conditions, and inspects repair or alteration work. The project documents should identify the intended assembly and any code-triggered work before materials are ordered. We can compare a recover with a full roof replacement when added load, moisture, or detail height rules out an overlay. The comparison should show what each option includes.
Existing insulation can also change the fastening decision. We check compression, moisture, and attachment instead of assuming that a cover board will bridge an unstable surface. A recover plan should show how new fasteners reach supporting structure or how an approved adhesive bonds to the existing roof. Perimeter zones and corners may need a different attachment pattern from the field. We record test locations and concealed conditions that affect the approved detail. That gives the owner a clear point to approve a change before the layer disappears beneath new material.
Keep water moving
A recover should preserve drainage or improve it. We check low points, drain spacing, overflow routes, scuppers, and areas where insulation has compressed. A new membrane laid over a ponding basin may conceal the problem while leaving water at seams and penetrations for longer periods. Where taper is needed, the layout must tie into drains and edges without creating a high spot. The Springfield Medical District study described a substantial concentration of health services and workers in its 2011 inventory. On an occupied medical property, leak control and roof access have to account for the rooms, mechanical intakes, and deliveries below the active area.
We mark drains and overflow provisions before selecting cover board and membrane attachment. Existing pitch pockets, curbs, and wall transitions need enough height for a durable tie-in. A drain and scupper review can identify whether the water path is ready for a recover or needs correction first. We also compare the proposed overlay with the roof system already in place so primers, adhesives, and edge treatments are compatible.
Limit exposure during work
Once the recover passes the condition checks, the crew prepares each area, secures the existing surface, and installs the approved assembly with attention to seams, perimeters, curbs, and penetrations. The daily sequence still needs a dry-in plan. At each shift close, the tie-in should protect the roof edge from water and wind, and the next shift should inspect it before extending the work. We set lift and material routes, fall protection, debris control, and access limits with the building contact.
Springfield’s 2011 tornado damaged large commercial brick buildings and removed roofs from some structures. That is why perimeter attachment and edge transitions get a careful look. On a recover, new layers must terminate securely at parapets, gutters, and expansion joints. A TPO assembly or other selected membrane needs the attachment pattern and seam details matched to the actual deck and project design. We record hidden conditions before they are covered. At the edge, we check whether the existing metal can receive the new layer or must be replaced, then confirm the fastening schedule at corners and perimeter zones. A temporary closure should secure both the new membrane and the old roof until the next work area is ready.
Compare the two scopes
The recover estimate should list preparation, moisture testing, any approved removal, cover board, membrane, edge metal, curb and drain changes, and closeout. The tear-off alternative should state removal depth, deck repair method, disposal, replacement insulation, and temporary protection. Compare the same roof areas and penetrations in both proposals. A lower initial scope can leave the owner with more unresolved conditions if it excludes wet insulation or perimeter details. We identify assumptions so the decision can be made against the roof, not a headline price.
For a multi-building portfolio, group roofs by assembly and condition before setting phases. Indian Orchard and East Springfield provide examples of mixed commercial and industrial contexts, but the field review determines each building’s needs. A condition report can document which areas qualify for recover, where localized removal is warranted, and which sections need full replacement. The closeout records the test locations, installed layers, concealed repairs, and follow-up triggers. Whichever route is chosen, the owner receives the layer count in writing, because the next contractor will need it before pricing a future recover.
Commercial Roofing Questions
How many existing roof layers can remain?
We identify the layers through records and test cuts, then check code limits, added load, attachment, and moisture. The permitted assembly and the condition below it determine whether any layers can stay.
Can we recover over wet insulation?
Wet insulation should be removed or addressed within an approved scope. Covering it can preserve trapped moisture and reduce support for the new assembly.
Will a recover fix ponding water?
Only if the design corrects the drainage condition. We measure low areas and coordinate taper, drain height, and overflow paths before the membrane is installed.
What changes at roof edges after an overlay?
Added thickness can reduce flashing height and change how the edge metal attaches. We check parapets, curbs, drains, and terminations so the new layer finishes securely.
How do you compare recover and tear-off bids?
Use the same roof area and list testing, removal, deck work, insulation, membrane, edge details, drainage, and closeout in each scope. We flag assumptions before pricing.