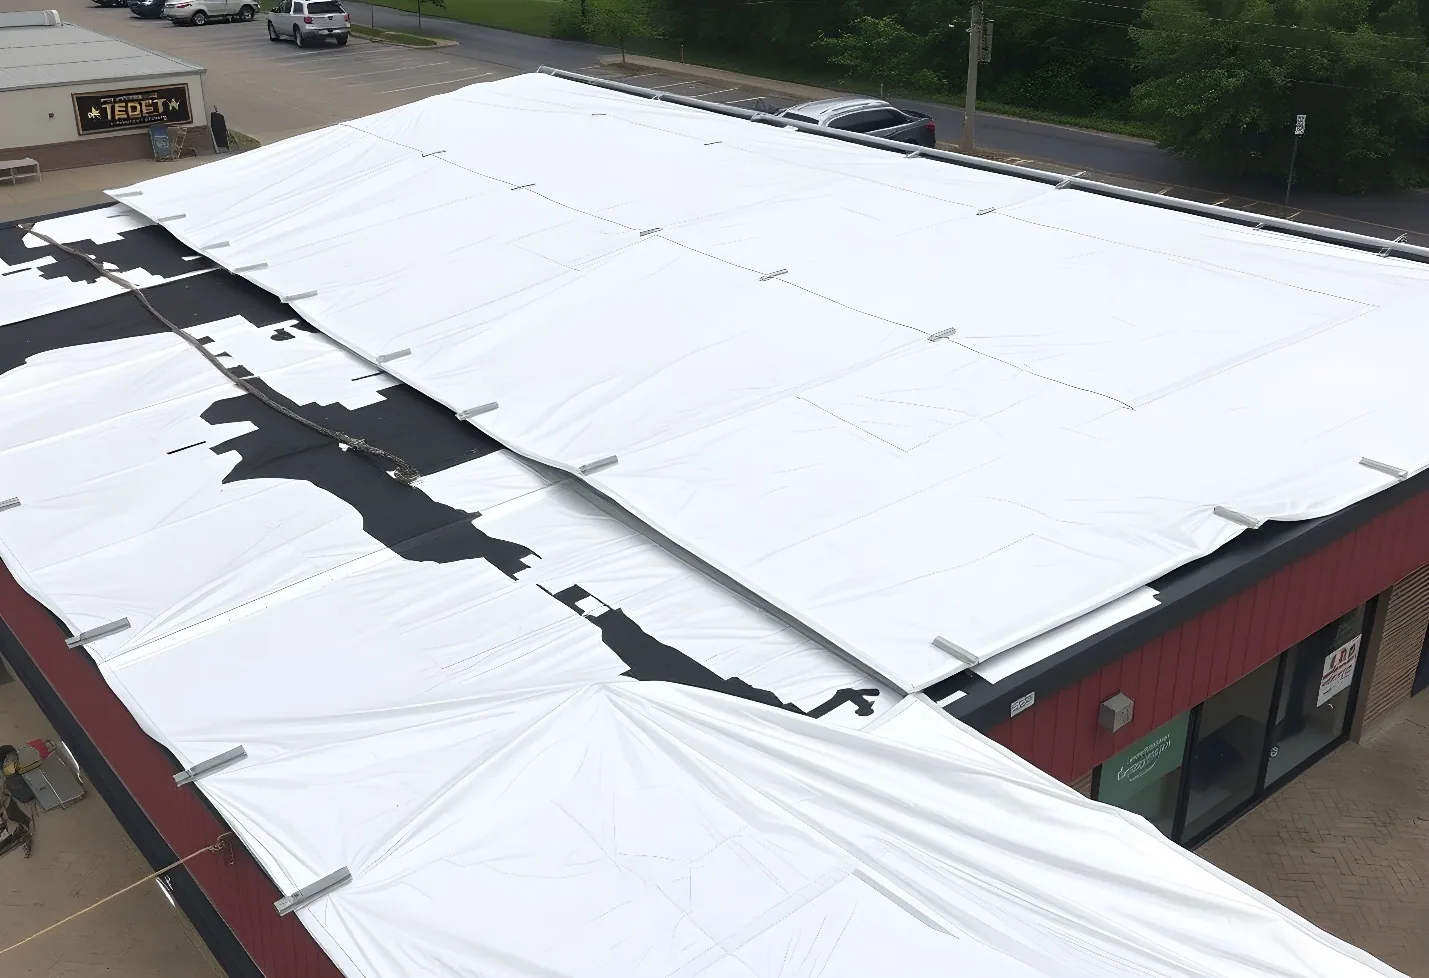
A roof walk is useful when it answers a decision: repair now, budget a section, or investigate what sits below the membrane. In Springfield, snow and ice add seasonal demand to drains, seams, and edges. We inspect the roof in sections and record what is visible, what needs testing, and what can wait for another review. A property in Mason Square may have access and phasing needs different from a downtown building near Court Square. The inspection maps those constraints with roof condition, so the owner receives a usable work list instead of a collection of unranked observations.
Set the inspection limits
Before the walk, we confirm roof access, fall-protection requirements, available drawings, reported leaks, prior repairs, and upcoming mechanical work. We divide the roof into identifiable areas and note different heights, additions, and assemblies. The field review starts at safe access and works through edges, drains, walls, penetrations, and membrane seams. Photographs are tied to the roof plan when one is available. Each observation gets a location and a reason it matters, such as water entry, material movement, or a maintenance concern.
The Springfield Medical District inventory described many health-service establishments and workers at the time of its study. For an occupied facility, the inspection route should avoid active equipment, patient areas, and delivery zones below the roof. We coordinate with the site contact before entering those spaces. A written condition report records observed defects, recommended investigation, and the repair priority. If the roof surface is difficult to access, a drone roof inspection can supplement the walk, but it does not replace hands-on testing of a suspect seam or flashing.
Where the roof has several levels, the inspection route follows a marked path between them. We record where a ladder or hatch opens, note obstructions, and identify any section that needs a separate access arrangement. The facility contact can also point out equipment schedules, tenant hours, or planned service visits. That information helps us avoid a conflict with other trades and prevents a roof observation from being separated from the operating condition below it. The report distinguishes a blocked route from a defect, then names what access is needed to complete the review.
Inspect the water path
Water control begins with drainage. We look for blocked outlets, debris, compressed insulation, low areas, and signs that water remains after nearby sections dry. At parapets and equipment curbs, we check flashing height, sealant condition, and the way the membrane terminates. Seams and patches receive attention where wrinkles, open laps, or poor adhesion appear. On metal roofs, we examine panel attachment and transitions around penetrations. We distinguish a surface mark from a condition that needs a test cut or repair.
Springfield lies along commercial geography framed by I-91 and I-291, and the City describes State Street as a connector with business and institutional frontage. That local building mix makes access and rooftop operations relevant to the inspection plan. We note lift routes, areas requiring escorts, and equipment that limits a safe path. A drain and scupper check identifies whether water management is contributing to a membrane concern. The report makes the observation clear without assigning a cause that the field evidence cannot support.
Decide what needs testing
Some questions cannot be answered by looking at the surface. A core sample can show the number of layers, insulation condition, deck type, and attachment at the selected point. Infrared imaging may indicate thermal patterns that guide test locations, but the readings need field confirmation. We identify why each test is proposed and how the result could change the repair scope. Test cuts are repaired after inspection, and their locations are added to the report so later roof work does not reopen them by accident.
Massachusetts’ current building code is the 780 CMR 10th Edition, and Springfield’s Building Division enforces code and applicable permit conditions. If the owner is considering an alteration, recover, or replacement, the inspection can identify details that need code review before design. We do not treat a general roof walk as an engineering analysis. When structural capacity, concealed conditions, or assembly design requires another professional, we state the specific question for that review. An infrared moisture survey can be added where the roof area and weather conditions make it useful.
Rank the findings
Not every defect needs the same timing. We separate active water entry, safety concerns, and conditions that are likely to worsen from maintenance items and long-range renewal needs. The report shows which roof area is involved, how confident the observation is, and what should happen next. A loose edge may call for repair before the next wind event; widespread wet insulation may justify opening test areas; a sound section can remain under routine observation. The owner can see the difference between urgent work and a budget decision.
Massachusetts’ resilience planning identifies damage to roofs and structures from snow and ice weight as a severe-winter impact. The inspection therefore records drain paths, low areas, and edge conditions before winter exposure makes an existing defect harder to reach. For roof sections with storm-related displacement, a wind-damage review can separate event repairs from ongoing wear. We attach photographs and mark each location, then identify which approvals or access arrangements could affect the schedule.
We also note maintenance that can be completed without changing the roof assembly, such as clearing debris or re-securing a loose accessory after its attachment is checked. Items with uncertain causes are labeled for testing rather than assigned a final repair method. This distinction matters when a capital request depends on near-term risk. The owner can review immediate work first, then decide whether a test cut, engineering input, or replacement design should follow.
Turn the report into work
A report is most useful when it leads to a scoped action. We can price a repair list, propose a maintenance visit, or compare targeted work with a replacement plan. If the roof has different systems or additions, we keep those areas separate so a repair on one section does not imply that another has the same condition. The owner sees what is confirmed, what remains uncertain, and which test or trade input would close the gap.
For multiple buildings, the findings can be grouped by roof section, urgency, and access. A capital planning review helps phase projects against operating constraints, while preventive roof maintenance can address drains, debris, and minor details between larger scopes. The closeout includes the inspection date, roof plan notes, photographs, open items, and a follow-up trigger such as a major storm, new equipment work, or a leak report. Share the building use, drawings, access rules, and priority questions before the inspection.
Commercial Roofing Questions
Will an inspection locate a leak inside the roof?
The roof walk checks likely entry points and water paths. If the assembly hides moisture, test cuts or other investigation may be needed to establish the extent.
Can a drone replace the roof walk?
Drone images can show layout and visible changes. Hands-on inspection is needed to test adhesion, flashing, moisture, and conditions below the membrane.
What do you need before visiting the roof?
Provide access instructions, drawings if available, leak history, prior repair records, fall-protection requirements, and any active work that affects the roof route.
How do you prioritize repair findings?
We separate active leaks and safety concerns from maintenance and longer-range renewal. Each item states its location, the reason for the priority, and the next step.
Can the report support a replacement budget?
Yes. We identify observed conditions and unresolved questions, then organize the information needed to compare repair, recover, and replacement scopes.