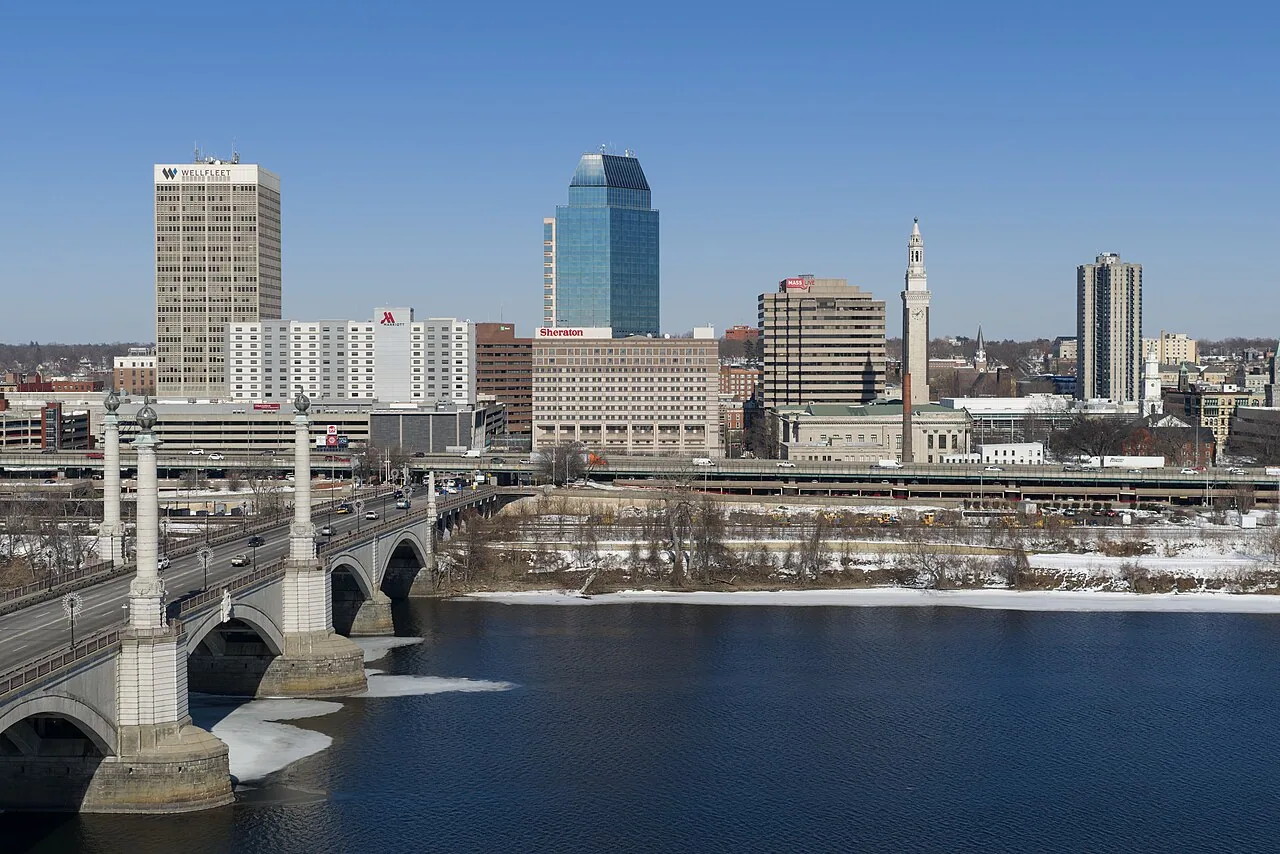
A parapet that moves under hand pressure changes the whole plan for a downtown roof. Court Square sits in the central business district of Springfield, MA as an urban renewal planning area, and the city has used renewal plans there to direct new development and the reconfiguration of existing uses. For a facilities manager or general contractor, that history matters for one practical reason: buildings in a district like this change tenants, change layouts, and get new rooftop equipment. Each change touches the roof. We start with the edge, the drains, and the tie-ins, because those are the details that decide whether a roof can take the next change.
Test the parapet before the field
On a downtown building the roof edge faces the street. A loose coping stone, an open joint in metal coping, or a cracked parapet cap lets water into the wall and drops debris toward the sidewalk. The Weather Service survey of the June 1, 2011 EF3 tornado found that it crossed Springfield and tore roofs from some large commercial brick buildings. That event is a reason to treat edge securement as a first check on any older commercial roof in the city. Where a parapet or coping fails the push test, edge metal and coping repair moves ahead of any field work.
Neighboring buildings share walls, lot lines, and sometimes drainage. Where a roof abuts a taller wall, the tie-in flashing carries runoff from a larger surface than the roof itself, and a failure there floods the same corner every storm. We photograph each abutment and note the flashing height, the condition of any counterflashing, and the sealant at the joint.
Read renewal history as a prompt for questions
The Court Square plan dates to May 1970 and has been amended. The Springfield Redevelopment Authority describes plans like it as setting area-specific redevelopment and land-use actions. The plan tells us a district has seen change.
So the first walk asks the basic questions. How many layers are on the roof? Is the insulation dry? Which curbs and penetrations were added by later tenants, and who maintains them? A written roof condition report answers those questions with photographs, and it gives a buyer, lender, or redevelopment partner a record they can use.
Equipment tells its own story on a downtown roof. Satellite dishes, antenna mounts, and abandoned conduit left from past tenants each leave a penetration that may no longer serve a purpose. We list every one, mark which are live, and recommend removing and flashing those that are not.
Plan the work zone from the curb
Downtown access starts at the street. Sidewalk sheds, lane closures, hoist placement, and delivery windows all go through the city, and they decide how a roof job is staged. We draw the work zone on a site plan before scheduling: where the lift stands, where waste leaves the building, and which entrances stay clear for tenants and visitors.
For an occupied building, the access route inside matters as much. Roof hatches, stairs, and freight lifts may be shared with tenants. We confirm who holds keys, which hours are quiet, and how the crew moves tools without crossing lobbies. The occupied building reroofing plan lists these points and the contact for each.
Neighbors in the central business district deserve notice too. A short written note to adjacent buildings, with dates, hours, and a contact, prevents complaints that stop a lift in the middle of a shift. The same note goes to the property manager for posting.
Follow the drain path to the street
A downtown roof can drain through interior leaders, scuppers, or a combination. We trace each drain path from the low point of the roof to its discharge, check the sumps for debris, and look for ponding that stays after the thaw. A drain that backs up in March can load a roof with water and ice at the same time.
Freeze and thaw cycles work on every weak seam. When a drain is blocked, ponded water freezes, expands, and opens laps and flashings. A drain and scuppers repair may solve a local problem. Repeated ponding across a bay suggests a slope or deck issue that needs a larger scope.
Interior damage often drives the schedule. Where a leak has reached finished ceilings or a records room, the roof section above comes first, and a temporary cover goes on that day if the permanent repair has to wait for a weather window.
Decide what stays and what goes
The repair or replacement decision rests on moisture. A moisture survey and a few test openings show which insulation is wet and which can stay. A small wet area supports a localized repair with the remaining material kept in service. Wet board in several separate areas points toward replacement of the affected sections.
That routine keeps a downtown building watertight between shifts and produces the turnover record the next contractor will need.
When the findings favor removal, a commercial roof replacement is built in sections, and a section is not opened unless the crew can close it before leaving. Downtown buildings sit tight against neighbors and the street, so a section left open overnight is a risk to people as well as property. The sequence puts the street-facing edge first, the drains second, and the field last.
Photographs at the end of each section show the tie-ins, the edge, and the drains. Those images, with the test-opening log, are what the next owner or contractor will open first.
Plan for the loads the seasons bring
Roof and structural damage from heavy snow and ice appears in state hazard planning, which treats severe winter storms as a high-likelihood hazard. On a flat downtown roof, drifting against parapets and rooftop equipment adds load where it already concentrates. We check for sagging, deflection near drains, and signs of past ice damage at each walk.
Before winter, a visit to clear drains and check flashings is cheap compared with a mid-January emergency. Owners with several downtown buildings can bring them into a roof capital plan, so the oldest and wettest roofs are funded first.
The same walk applies in nearby districts such as Metro Center and the State Street corridor, where office, retail, and institutional buildings share a similar set of constraints. An owner with holdings in more than one of them can compare roofs on a single scale and fund the neediest first.
Commercial Roofing Questions
What do you check first on a parapet?
Movement, then water entry. We push on coping, probe the joints, and look for open mortar, cracked caps, and stained wall faces below. Loose coping goes on the repair list ahead of any field work, since it can fall and let water into the wall.
Can a downtown roof be worked on while tenants stay in the building?
Usually, in sections. Each section is dried in the same day, interiors below are protected, and noisy tasks are scheduled around tenant hours. The access route, keys, and quiet times are agreed before the crew arrives.
How do I know if the insulation below a leak is wet?
Test it. Infrared imaging flags suspect zones, and cores or moisture readings confirm them. Dry, firm board can often stay. Saturated board has to be removed or the new membrane will inherit the problem.
Does a renewal-area location change what the roof needs?
It changes the questions, not the answers. Buildings in a renewal area may be reused or reconfigured, so we ask about new tenants and equipment. The roof itself is judged on its layers, moisture, and details.
When is the best time to schedule roof work in Springfield?
Late spring through early fall gives the longest weather windows for membrane work. Repairs and drain clearing can be done earlier or later when conditions allow. Winter work is limited to emergency stabilization and snow-related checks.