A reroof can move while a building stays open, but the work area must be sized to what the crew can protect before leaving. We map roof sections, entrances, interior uses, lift access, and daily closeout before setting the sequence. Springfield's Medical District includes many healthcare and service uses, where access and interior protection can affect the order of work. A medical property or a mixed-use building near Metro Center needs a plan that keeps tenant routes clear while the roof remains watertight.
Map operations below
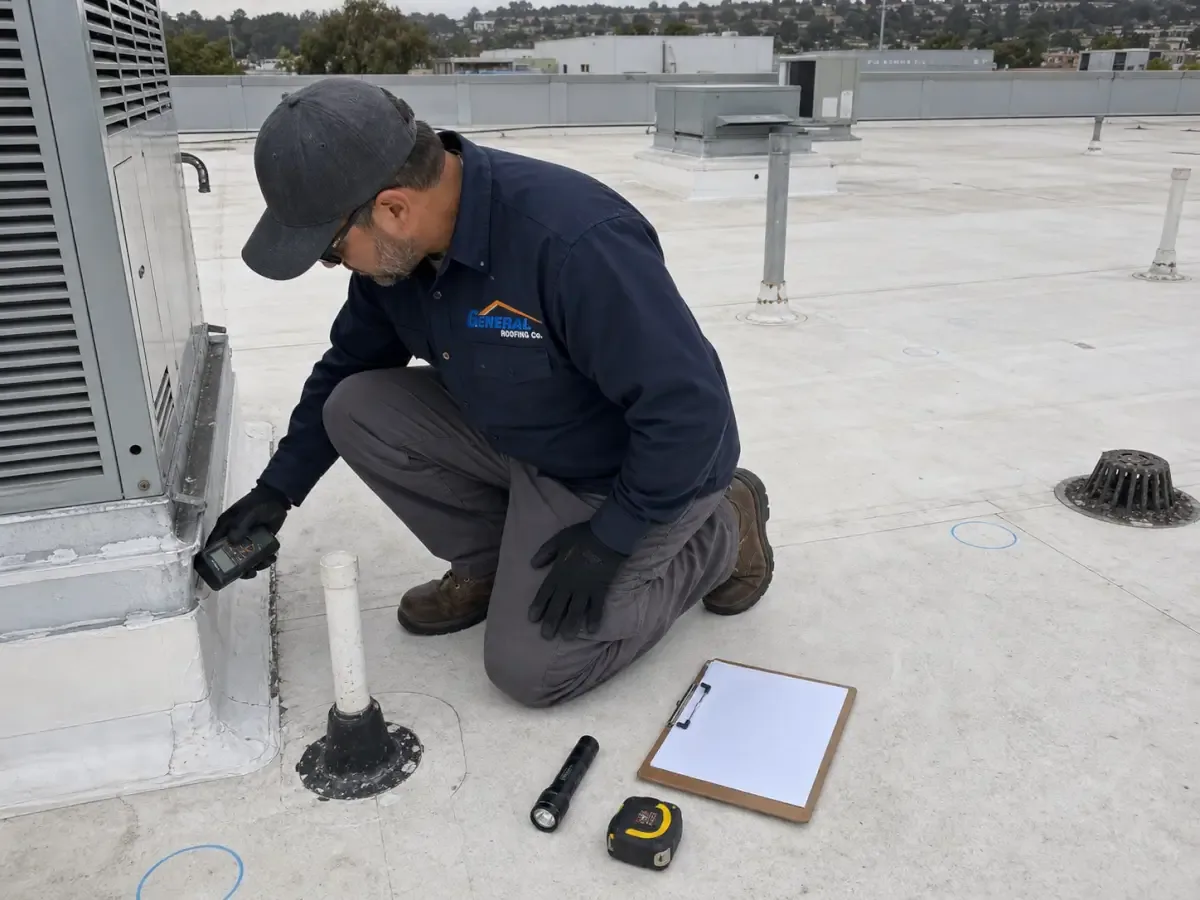
Before demolition, we meet the facility contact to identify occupied rooms, sensitive equipment, deliveries, parking, air intakes, and areas where noise must be coordinated. The roof plan marks each section, access point, drain, equipment cluster, and temporary tie-in. A hands-on roof inspection checks the assembly and records conditions that could change the sequence, such as wet insulation or a weak deck. We separate observed issues from assumptions so a work area can be adjusted before materials are removed.
The Springfield Medical District inventory described a large health-services presence in its 2011 study, including Baystate, Mercy, and Shriners hospitals. That context helps explain why continuity planning matters in the area, but the actual building contact sets access and operation requirements. We identify roof routes that avoid active entrances and coordinate where tools, debris, and materials can travel. For occupied clinical or office space, interior protection and air-intake coordination are written into the scope rather than left to a shift-by-shift decision.
Springfield's Building Division reviews plans and inspections for alterations and repairs under state code and permit conditions. We keep the roofing scope clear about demolition limits, assembly changes, and inspection points so the owner and design team can address applicable approvals. A condition report can also list open areas before mobilization and record changes discovered during tear-off.
Break the roof into workable sections
Sections should follow the crew's capacity, forecast, and the building's operating schedule. We identify where demolition starts, how much roof can be opened safely, and the membrane or temporary material used to close the edge each day. A tie-in is inspected before the crew moves to the next section. If a project has several additions or roof heights, we map each area separately so a completed zone is not crossed by a later demolition route.
State Street is a 3.2-mile connector with businesses, residences, institutions, parks, and historic uses. A building near that corridor may need a delivery window that avoids a busy entrance or a lift position that preserves pedestrian access. The roof sequence connects to the site plan: where a crane can stand, how debris leaves, and which door remains available. A replacement scope should list these limits alongside roof layers and deck assumptions.
In winter, snow and ice can affect roof loading and the safe movement of crews. Massachusetts identifies severe winter storms as a high-likelihood hazard and recognizes roof and structural impacts from snow and ice weight. We check current conditions, keep drains and access routes clear, and plan temporary closures for changing weather. A day's open area should fit the expected work window, not an optimistic schedule that leaves the building exposed.
Keep people and equipment separated
Occupied work needs a marked work zone, fall protection, controlled roof access, and a clear separation from tenants and facility staff. We confirm who may enter the roof, how keys or escorts are handled, and where the crew can stage. When mechanical equipment remains in service, we coordinate shutdowns or protection with the responsible trade. If a unit must move, curb and support work is scheduled before the membrane closes around it.
Interior effects matter too. Cutting, fastening, and debris handling can transfer noise and vibration through the structure. We review high-impact work with the building contact and note areas needing ceiling protection or restricted access. Near downtown offices or healthcare spaces, separate routes for occupants and roofing material help keep daily operations predictable. We notify the contact before a section changes and close the roof securely at shift end.
For a facility with active tenants, the owner may want repair or recover alternatives compared with full tear-off. Those methods have different load, drainage, and concealed-moisture limits. We document the existing layers and show how each choice affects work zones, time exposed, and the number of tie-ins. If roof conditions require replacement, phasing can reduce the size of each opening but should not conceal the need to remove wet insulation or repair the deck.
Protect each daily closeout
Every shift ends with a secure roof, not an unfinished edge left for the morning. The crew checks membrane seams, temporary tie-ins, flashing, drains, and any opening around equipment. If rain or snow interrupts work, we protect the exposed area and record what remains before leaving. On the next shift, the supervisor checks the closure and weather conditions before extending the work zone. The closeout note identifies the section completed and the access route that remains clear.
Springfield's winter conditions can narrow the installation window for some materials. The crew follows product temperature and moisture limits and adjusts the section size when the forecast changes. For a leak that requires immediate protection, our emergency team responds around the clock, including holidays, while a permanent repair or reroof sequence is planned. A temporary protection scope is kept distinct from completed permanent work.
Coordinate trades and tenant notices
A reroof may intersect mechanical, electrical, lift equipment, security, and fire-alarm work. We set the order for disconnects, curb changes, and reactivation with the responsible contractors, then record which party closes each penetration. Tenant notices should name the affected entrance, timing, noise, and any temporary route change. This practical detail avoids a finished roof being cut by a late trade or a crew being turned away at a locked access point.
For institutions along State Street or facilities near Metro Center, property staff may need documentation for internal approvals and occupied-area protection. We provide marked plans, photographs, daily progress notes when specified, and a list of open issues. If several buildings share a schedule, a multi-building roof program can organize priorities without treating every structure as the same project. We keep the field sequence tied to each roof's condition and building use.
Turn over the finished section
Closeout records the roof area completed, materials installed, repairs made, penetrations handled, and any work that remains. Photos show tie-ins and details before they disappear beneath equipment or later phases. The owner receives an updated roof plan, open-item list, and a clear note about maintenance or follow-up. For occupied properties, the record also shows access routes and any operating restrictions that continue after the crew leaves.
Send the roof plans, tenant schedule, building uses, leak history, access rules, and preferred work window. We will inspect the assembly and propose section boundaries, daily closure points, and coordination needs. The scope can then be reviewed against operations before the crew is scheduled, with each phase tied to a roof area and its actual constraints.
Commercial Roofing Questions
How large should each reroof section be?
We size it to crew capacity, forecast, roof geometry, and the amount that can be closed securely that shift. Separate additions or access limits may require smaller work zones.
What do you need from the facility before mobilizing?
Provide occupied-area schedules, access rules, delivery limits, sensitive equipment, air-intake locations, and emergency contacts. We use them to plan roof routes and interior protection.
Can tenants remain in the building during tear-off?
They can when the work zone, debris path, noise timing, and interior protections are coordinated with the owner. We review each affected area before demolition starts.
What happens when weather interrupts a phase?
The crew secures the open edge, checks drains and penetrations, and records the protected section. Work resumes only after the closure and roof conditions are reviewed.
How are late mechanical changes handled?
We stop at the affected detail, confirm the revised location and responsibility with the mechanical and project teams, then update the roof scope before flashing is completed.