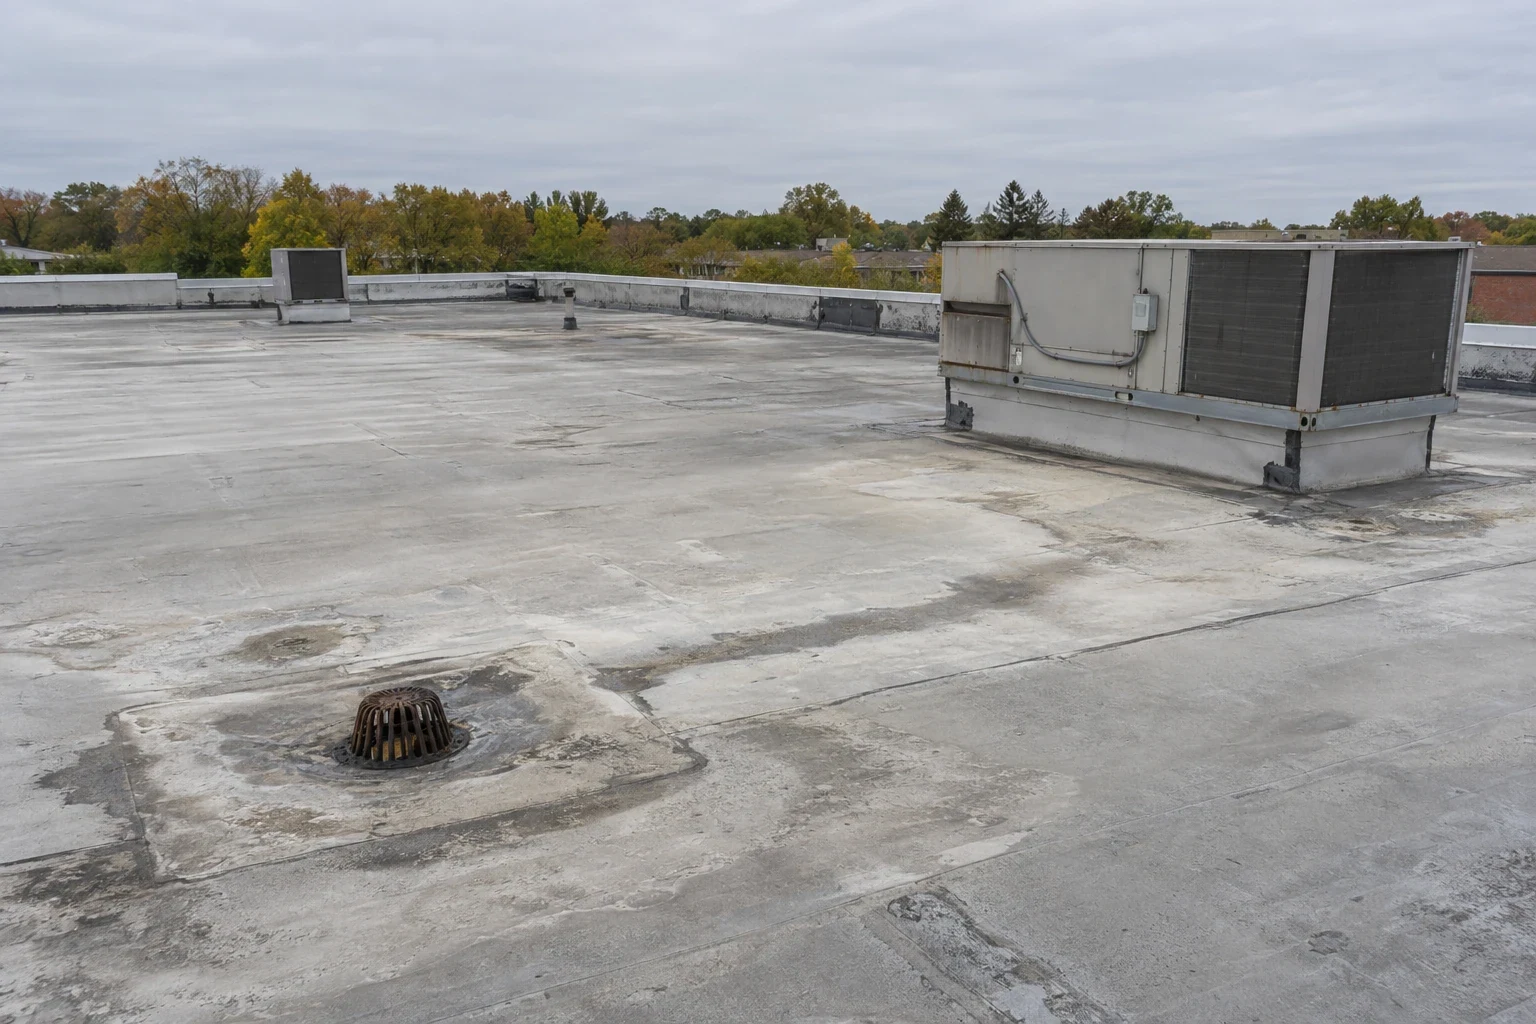
A portfolio program needs one operating method and a separate roof decision for each building. The same inspection form can organize the work, but roof age, assembly, drainage, access, occupancy, and repair history still determine what happens at each address. We set a baseline, group similar tasks where useful, and keep exceptions visible. In Springfield, a portfolio may include office and institutional properties around Metro Center, healthcare buildings in the Medical District, or industrial roofs near Indian Orchard Business Park. One shared record can make those differences easier to manage without treating unlike roofs as interchangeable.
Start with a usable inventory
We begin with the building list, roof plans, known systems, leak history, warranty records, prior invoices, and current contacts. Each roof receives its own identifier, section map, access note, and document status. When records disagree, we keep the conflict open and identify the field check that could resolve it. A roof asset register can hold the baseline, while a commercial roof inspection records current conditions.
Location helps organize a portfolio. Springfield's Medical District spans more than 1,500 acres and 2,837 parcels, while Metro Center covers about 620 acres. Those broad areas may describe where assets sit; the actual site list, access route, roof sections, and ownership records define the work. A property with several additions may need separate roof entries even when it uses one street address. We confirm the roofs included before setting inspection dates or comparing cost.
Use a common condition record
Each inspection follows the same basic sequence: check safe access, map roof sections, photograph representative details, record observed wear, and note any area that could not be reached. The report separates visible conditions from owner reports, document history, and conclusions that need testing. That distinction matters when one facility has an active leak and another has an old repair entry but no current symptom.
A written condition report gives the portfolio team a common format for findings and actions. It should still preserve the roof-specific details: membrane or panel type when confirmed, drain path, edge and curb conditions, prior patches, ponding observations, access limits, and the location of each photo. If the assembly is uncertain, we label it unconfirmed rather than carrying a guess across every building in the group. The format supports comparison; it does not force a common repair recommendation.
Rank work without flattening differences
Priority should reflect the condition, consequence, and next decision, not a score alone. We separate active water entry, localized repair, routine maintenance, further investigation, and possible replacement planning. A roof with a confirmed open seam may need a near-term repair. A second roof with aging surfacing but no reported leak may need monitoring and a defined inspection trigger. We list the reason, evidence, and next action beside each item so a manager can explain why two sites received different timing.
Multi-site scheduling also has to account for Springfield's snow and freeze cycles. When a winter event prompts review, we record drainage, seam, and perimeter observations by roof and note which areas remain inaccessible. Structural conclusions stay with the appropriate building professionals; the portfolio record carries the observed condition and next action.
For a longer view, a capital planning review can organize confirmed work, remaining unknowns, and decision dates. The program should show assumptions and needed follow-up rather than imply a precise service life or fixed cost before quantities and concealed conditions are known.
Coordinate access and occupied work
Scheduling starts with each building's operating constraints. We confirm escort needs, roof hatch or ladder access, tenant hours, loading areas, security steps, and the route for material or inspection equipment. A downtown office may need street-side staging limits; a healthcare property can require advance coordination around occupied areas. An industrial site may have active vehicle lanes or rooftop equipment that changes where a crew can work. Each of those facts is verified with the owner before a visit is scheduled.
When roofs share a repair type, visits can sometimes be grouped to reduce repeated mobilization. The work plan still identifies each roof section, work zone, material tie-in, weather window, and daily closeout expectation. A similar detail on two buildings may call for different sequencing if one is over an active interior space or has limited access. If a test opening, lift, or interior check is needed, we put that dependency on the site schedule before a crew is dispatched.
For occupied properties, an occupied-building reroofing plan can help define phasing and communication. The owner decides which areas can be isolated and when; the roof scope records those limits so the field team knows where the tie-in must be protected at the end of a shift.
Keep each work order accountable
A portfolio contract or program can standardize reporting, closeout photos, and review intervals. Work orders should remain specific to the roof: exact section, repair limit, material compatibility, access method, and any adjacent detail that needs protection. We compare proposals on the same basis only after the quantities, exclusions, and conditions are clear. If a repair uncovers wet insulation or a damaged deck, the crew records the change and requests direction before expanding the scope.
Maintenance visits can use a preventive roof maintenance route, but the inspection record should show what was actually checked at each site. Drains, scuppers, seams, flashings, equipment curbs, and prior repair areas may deserve attention based on the assembly and history. A missed or inaccessible section stays on the follow-up list. When a leak report arrives between scheduled visits, the team can connect the call to the correct roof map instead of relying on a building-wide note.
Closeout includes dated photographs, completed work, remaining questions, product or material notes when provided, and the next inspection trigger. A warranty management review can help track required records and maintenance steps; warranty terms still depend on the actual documents and manufacturer requirements.
Keep the baseline current
After work, we update the record with the repair location, date, scope, and any condition that changed the next action. The owner can compare the new photos with the original baseline and separate completed work from deferred items. If a roof is replaced or altered, the system and warranty fields are revised only when project documents confirm the change. A scheduled review can then focus on open questions rather than repeating the entire inventory.
The program is useful when responsibility changes, budgets are reviewed, or a new contractor needs a reliable starting point. It does not replace site-level judgment. A portfolio manager can see common needs across buildings while the facility contact retains the access, occupancy, and operating details that shape each job. For Springfield-area properties, that balance keeps records consistent and field decisions local.
Set the first portfolio review
Send the building list, roof plans, known leak locations, prior reports, access rules, and the period in which work can take place. We can identify missing records, propose an inspection order, and agree on a condition format before the first site visit. If you already have a roof register, share it so we can preserve useful identifiers and flag conflicts rather than starting over. The next step is a scoped review of the buildings and roof sections you want included.
Commercial Roofing Questions
Can one inspection standard cover every building?
The reporting format can be consistent. Findings, access limits, materials, and repair decisions stay specific to each roof.
How should the portfolio be prioritized?
Use observed condition, water-entry risk, building use, and the next information needed. Keep the evidence and action beside each priority.
Can you combine visits across several properties?
Often, when access and work type align. Each roof still needs its own scope, work zone, and closeout record.
What if roof plans or system records are missing?
We note the gap and identify what a field review, sample, or owner record could confirm. Unknown system details remain marked as unknown.
What should the owner receive after each visit?
A dated record of areas inspected, photographs, findings, completed tasks, access limits, and follow-up actions for each roof.