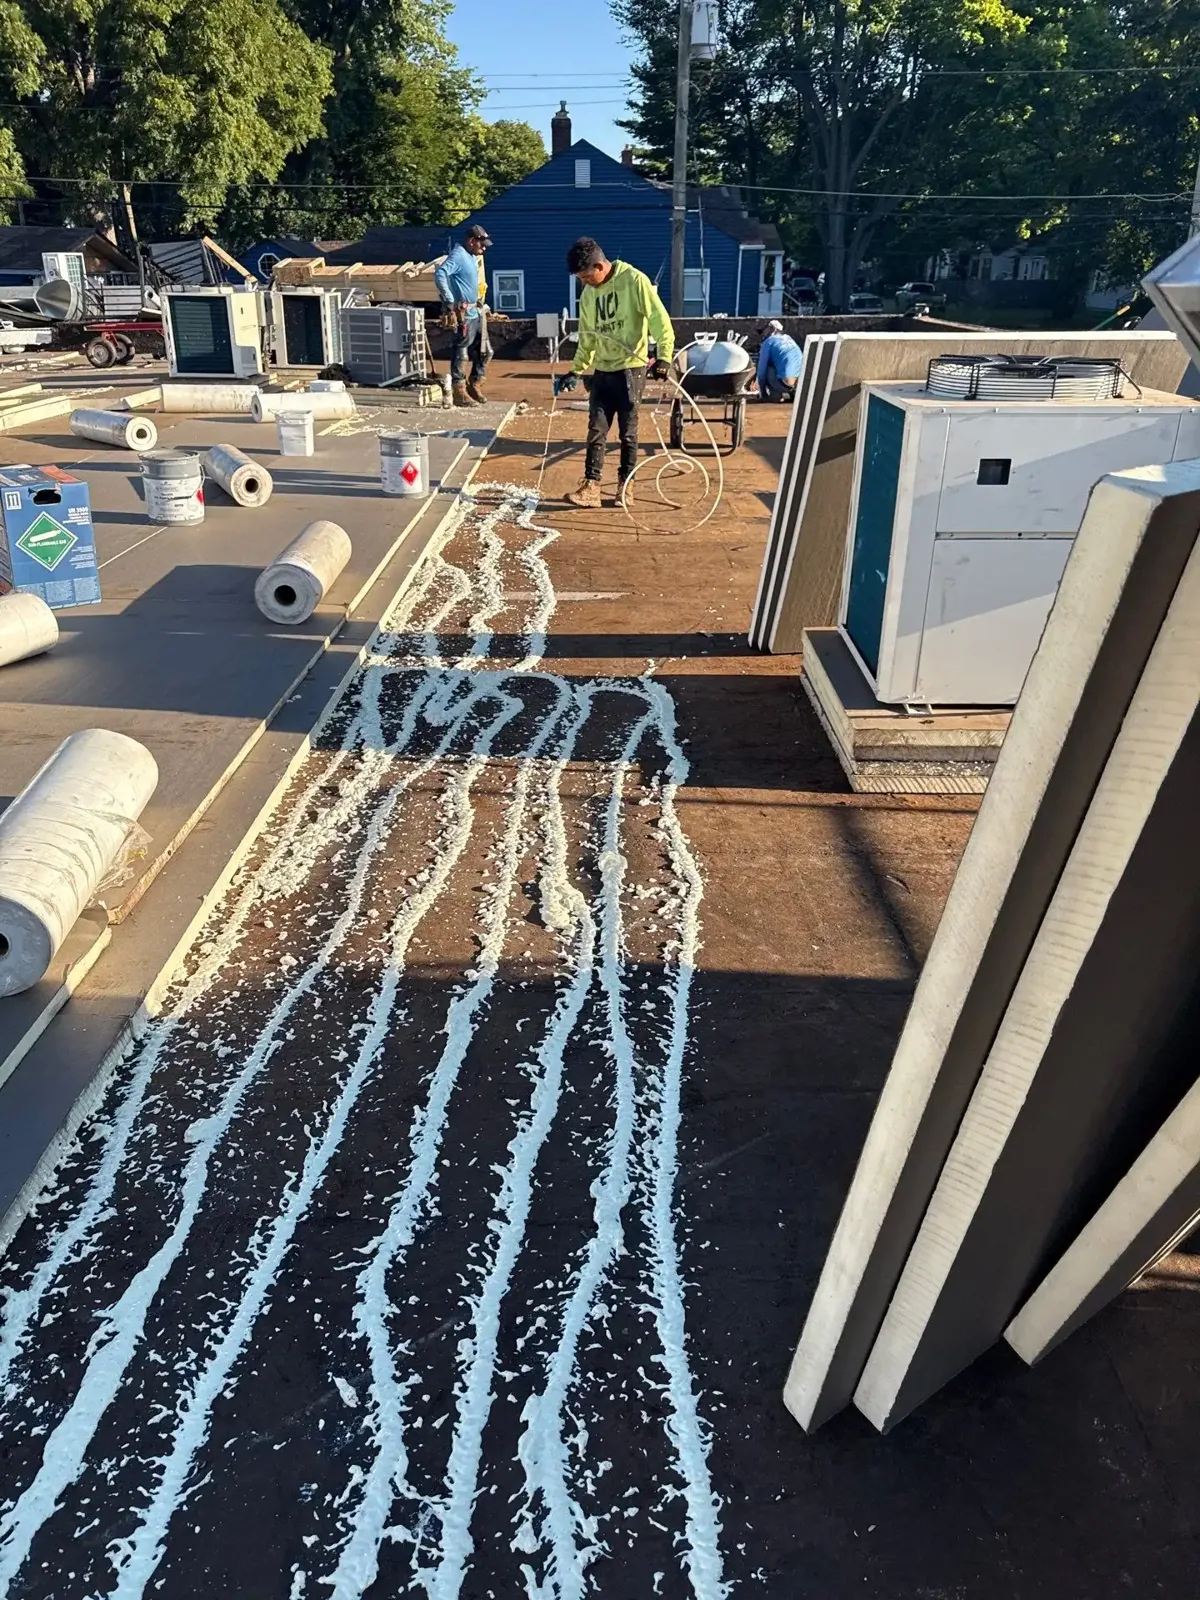
A replacement decision starts at the roof section, not at the stain on the ceiling. In Springfield, snow and ice can add load while repeated freeze and thaw cycles work at seams, drains, and old repair edges. A June 2011 tornado also damaged large commercial brick buildings in the city, with some roofs removed. Those conditions make a field review useful before an owner commits to a full tear-off. We map wet areas, open seams, edge movement, drainage, penetrations, and the deck below. At a downtown property near Metro Center, street staging and tenant hours can shape the work sequence. Along the State Street corridor, a mixed-use building may need separate access and protection plans for different occupants.
Read the assembly
A roof can look tired without every layer being ready for removal. We open representative areas to see whether insulation is dry, the deck is sound, and prior repairs have left compatible tie-ins. A core sample can distinguish a local wet pocket from a condition that continues across the field. That difference affects tear-off limits, disposal, deck repair, and how quickly the building can be dried in. The Springfield Medical District study described many health-service establishments and workers in its 2011 inventory. For an occupied medical building, a replacement plan must account for interior protection, air intakes, deliveries, and the rooms below each roof section.
On a property with several additions, we mark transitions before selecting a system. Old masonry parapets, roof height changes, and equipment curbs can create separate drainage basins. If a section holds water after nearby drains clear, deck elevation and taper layout need review. We compare those observations with the existing membrane, insulation, fasteners, and edge details. A hands-on roof inspection can document the condition and identify where opening the assembly will answer a decision that a surface walk cannot.
Set the tear-off limits
The scope should state what comes off, what stays, and how the building remains protected at shift end. We identify demolition boundaries, temporary tie-ins, deck inspection points, and materials for a weather-tight close. On an industrial parcel such as the Smith & Wesson site off Roosevelt Avenue, where city planning describes room for industrial, commercial, or office buildings, one building can hold several assemblies. We verify each roof area, including additions, loading areas, and transitions between older and newer construction.
Where wet insulation is limited and the deck remains serviceable, a roof recover or overlay review may be an option if code, drainage, and existing layers allow it. A recover is not a shortcut around saturated material or a weak deck. We compare added load, attachment, edge height, flashing geometry, and warranty requirements. If those conditions do not line up, removal gives a cleaner view of the substrate and a known base for the new assembly.
Match the new roof to the building
System selection follows the deck, slope, use, and details that must connect to it. A mechanically attached TPO assembly may suit one low-slope area, while another section may need built-up or modified bitumen. We review seam layout, perimeter attachment, insulation thickness, cover board, and penetration flashing. For a TPO roof system, field seams and corners need focused attention because installation conditions affect those joints. A modified-bitumen assembly has its own lap, termination, and tie-in checks.
The State Street corridor includes businesses, institutions, residences, parks, and historic assets. A replacement near that mix may need narrower work zones, controlled lifting, or sequencing that keeps an entrance available. Equipment curbs, skylights, and rooftop piping belong in the bid scope, not a later allowance. We list penetrations, edge conditions, and drainage changes so the owner can compare complete assemblies rather than membrane names alone.
Keep each shift dry
Replacement proceeds in sections sized to the crew, forecast, and building operation. Before tear-off, we set staging, lift access, fall protection, debris handling, and a route around the active work zone. The crew removes only the area it can close with a secure temporary tie-in that day. If rain enters the schedule, exposed insulation and deck edges need a protection method. The next shift checks that closure before extending the opening.
Springfield’s Building Division enforces state code, zoning, permit conditions, and reviews plans for construction, alterations, and repairs. The project team confirms required permits and inspections before mobilization. Code and energy provisions can affect insulation and assembly choices, so the documents should show layers and fastening clearly. On an occupied site, we coordinate noisy tasks, deliveries, and roof access with the facility contact. A wind-damage assessment can separate event repairs from replacement when edge or membrane damage preceded the project.
Compare scope and timing
Owners compare replacement bids more accurately when each one uses the same roof limits and assumptions. The proposal should identify tear-off depth, deck repair pricing method, insulation and cover board, fastening, membrane, perimeter metal, flashing, drain work, and closeout documents. It should also state how the contractor will handle concealed wet material and unexpected deck conditions. Those items affect cost and schedule more than a membrane label by itself. We prepare a roof capital planning review when the owner needs to stage several buildings or compare replacement against targeted repair.
For a multi-tenant property, sequencing can protect access and reduce the number of areas exposed at once, though smaller phases may require repeated mobilization and tie-ins. In a Springfield winter, temperature and precipitation windows can influence adhesive, coating, and membrane installation. The schedule should identify those limits and specify how weather delays change daily closeout. We set expectations from the actual assembly, forecast, crew access, and approval path instead of promising a finish date before the roof is opened.
Leave a usable record
At completion, the owner needs more than a final invoice. We collect progress photographs, note replaced deck areas, record material and attachment details, list remaining work, and identify any section that needs follow-up after service trades return. The closeout should show drain and curb conditions, edge transitions, and the locations of new tie-ins. That record helps the next facility manager understand what is underfoot and where future maintenance should focus. On a downtown Springfield property, clear roof access notes and lift restrictions can also help the next service call move without reopening the same coordination questions.
We review the roof with the owner or site contact, distinguish completed work from open items, and set a practical inspection trigger such as a major storm, a new rooftop installation, or a recurring interior leak. A replacement scope is stronger when the field conditions, approved changes, and turnover record agree. Send the building use, roof areas, leak history, access limits, and desired schedule. We can inspect the assembly and return a scope that separates replacement, repair, and unresolved conditions.
Commercial Roofing Questions
How do you know whether all insulation needs to come off?
We inspect the assembly and open representative areas where moisture or deck damage is suspected. Dry, sound sections may not need the same removal limits as wet areas, but continuity and code requirements still matter.
Can replacement be phased around medical or office tenants?
Yes. We divide the roof into workable sections, coordinate access and deliveries, and close each exposed area before the crew leaves. The plan also identifies noise windows and interior protection needs.
What happens if the crew finds a damaged deck?
The scope should define how concealed deck damage is documented, priced, and approved. We photograph the condition, outline the repair area, and confirm the replacement detail before covering it.
When should we consider a recover instead of a tear-off?
A recover needs dry enough existing layers, a sound deck, acceptable added load, suitable drainage, and compatible attachment. We verify those conditions before recommending an overlay.
What should be included in the final roof record?
Keep photographs, approved changes, material and attachment details, repaired deck locations, warranty documents when applicable, and open-item notes together. The next inspection trigger should also be clear.