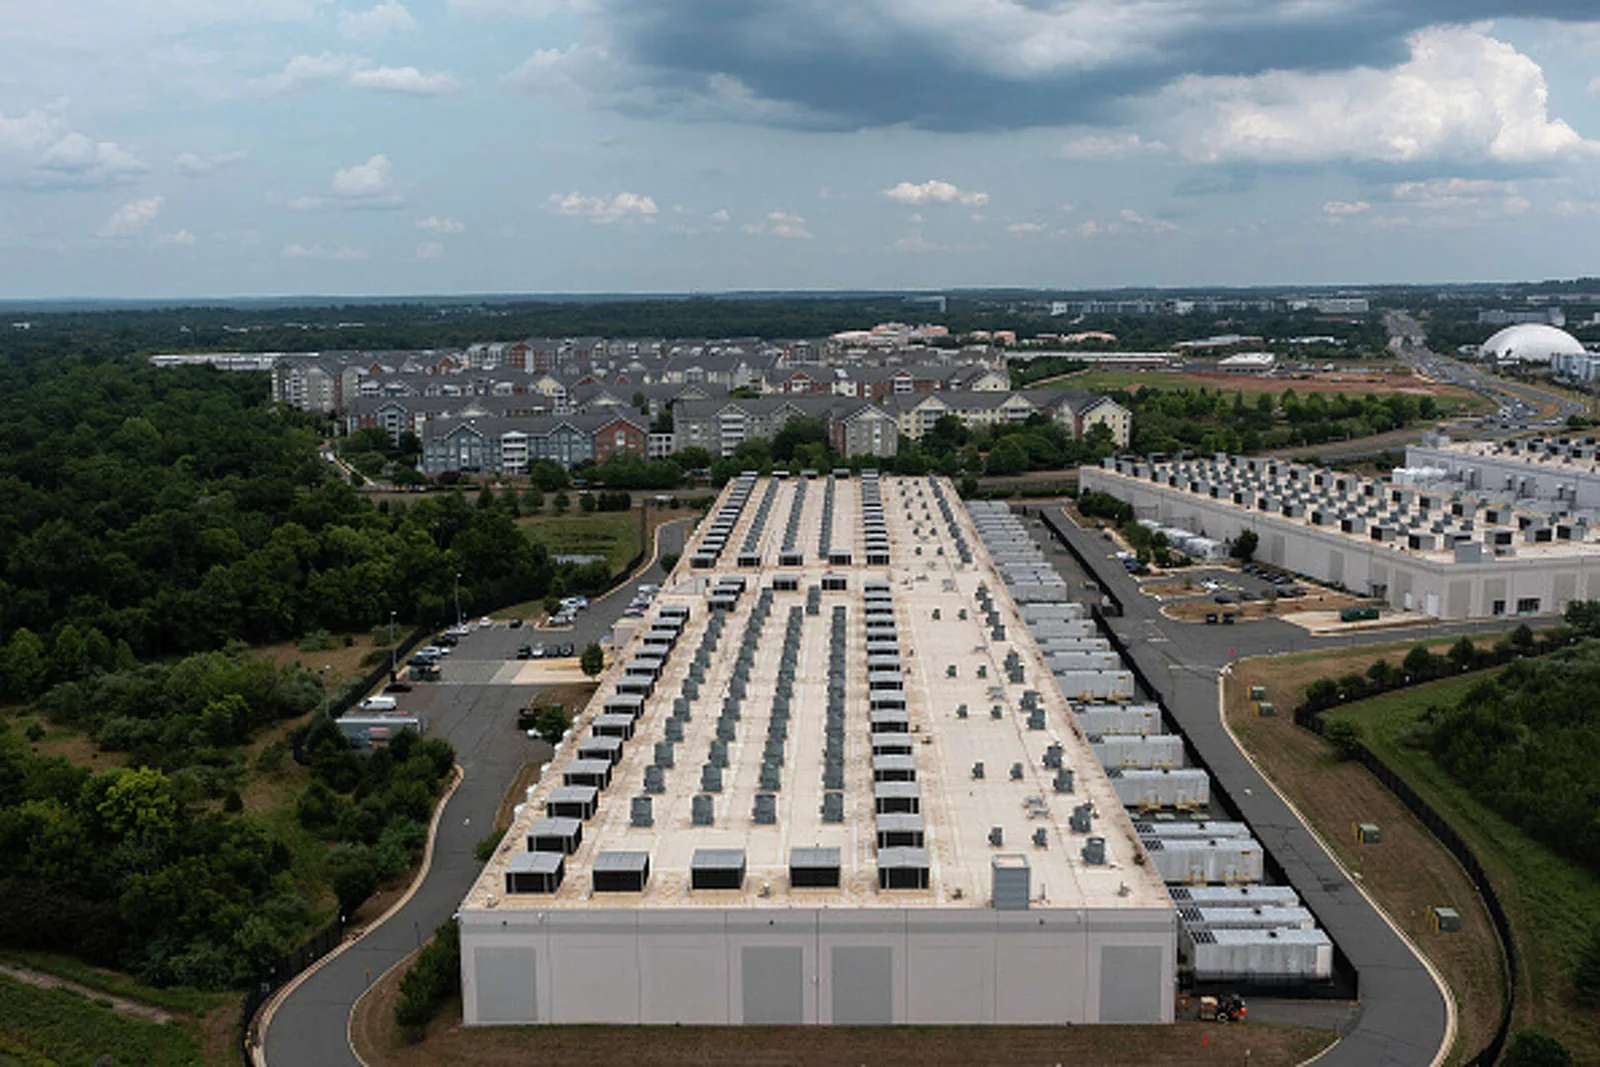
The first leak in a hangar rarely shows at the aircraft. It shows at the door header, the roof edge above the track or the long seam over the shop bay, and by the time water reaches the floor it has already crossed a wide span of deck. A renovated aircraft maintenance hangar opened at Barnes Air National Guard Base in Westfield in 2018 to support the 104th Fighter Wing, about 14 miles west of Springfield, MA city center. Hangars in general are tall, wide buildings with long clear spans, and that shape changes how we inspect the roof and how we sequence the work.
Wide roofs carry weight and water
A hangar roof spans a wide clear opening. The 2023 state analysis puts severe winter storms in its high-likelihood group, with snow and ice weight on roofs among the damage it records. At Westover Air Reserve Base, about five miles north-northeast of Springfield city center, the Air Force reported 20 inches of snow during the February 2013 storm, which shows how much a large roof in this region can be asked to hold.
Water follows slope and structure. On a wide roof, it can travel along a purlin or a deck flute for a long distance before it drips. We look at drain placement, the slope toward each drain and any sag between supports, then compare them with the locations of interior stains.
Control the work zone around aircraft
Work above or near aircraft follows strict rules. Tools, fasteners and debris must not fall into the bay, so we place netting or hard covers under open areas, and we keep roofing material away from aircraft movement paths. Where aircraft are inside, the facility contact decides whether they are moved, covered or left, and our plan is written to that decision. Hot work needs permits and a fire watch, and the building's fire suppression and detection systems are identified before torches, heat welders or grinders are used. Fuel, solvents and adhesives are stored outside the building on the roof laydown area, away from ignition sources.
Base access follows installation rules: advance entry requests, vehicle inspection, escorts and approved staging. Crane positions near an airfield may also face height or flight-operation limits, which are checked with the base contact before the lift plan is fixed.
Walk the roof, then the ceiling
We inspect from the top and from below. On the roof, we record the membrane or metal panels, the seams, the flashing at walls and doors, the drains and the equipment. From the floor or a lift, we look at the deck underside, the insulation and the structure for stains, rust and sagging. Findings are tied to numbered roof sections on a plan, so a repair on section three means the same thing to the base contact, the crew and the next inspector.
Moisture mapping with infrared and meters shows wet insulation, and test openings confirm it. In a hangar, we pay particular attention to the roof edge above the door track and the junction between the main roof and any lower shop roofs, because movement and snow drifts concentrate at those details. The Unified Facilities Criteria commonly govern federal roofing, so wind uplift, fire ratings and product approvals come from the project specification, which we read before pricing.
Trace the drain path before touching the field
On a wide roof the drain path decides how long water sits on any one seam. We follow the slope from the ridge or high point to each drain, scupper and gutter, and we check that the drain body sits at the low point and not above it. A strainer clogged with leaves or ice, a scupper capped by an earlier repair or a leader that ends close to the foundation will each send water back toward the building.
Snow adds a second path. When meltwater runs under a drift and refreezes at a cold eave, an ice dam forms and pushes water up under panels or laps. We look for staining below the eave, check the closure strips and inspect the first panel or the first course of membrane above the edge. Where gutters feed from a standing seam roof, we confirm that hangers are fastened to solid blocking and that the downspouts discharge clear of pavement used by vehicles.
Findings go on the section map. A drain that does not drain is repaired or reset in the same visit as any seam work nearby, so the new work is not undone by the next thaw.
Choose by system, moisture and downtime
A hangar roof may be standing seam metal or a single-ply section, and the repair path depends on which. A metal roof with failing fasteners, sealant or flashing may suit a retrofit or targeted repair. A single-ply section with wet insulation in several areas points toward replacement. Downtime is a decision factor: closing a bay costs mission time, so the comparison lists duration beside scope. A metal retrofit can often keep the existing roof in place as a weather barrier during work, while a tear-off exposes the structure and needs tighter weather control. We state which approach the roof allows and what it asks of the building below.
For a roof with many penetrations, skylight and penetration flashing work is its own package, and it is priced apart from the field.
Phase the roof around the flight line
We break the roof into bays small enough to open and seal within one shift, and keep a temporary tie-in at every edge. Operations below set the calendar: some bays can be worked while others stay in use, and some tasks wait for an aircraft-free period. Winter limits apply as well, since adhesives, sealants and welders have temperature ranges and wind can stop a lift. High walls catch wind, so hoisting and unrolling membrane are done early in the day, and any section that cannot be secured against gusts is held back until conditions settle.
The plan for military installation roofing covers gate hours, escorts, laydown areas and debris removal, all written down for the facility manager to approve. Industrial buildings in places like the Wason and North industrial park area follow the same sequence on a smaller scale.
Close out with section records
The turnover record holds a numbered roof plan, a photograph of each repair, product records, test results and the items left for follow-up. It fits the facility's roof management program and sits alongside records for other building types, such as an Air Force base building or a National Guard armory.
Commercial Roofing Questions
Can roofing proceed while aircraft are in the hangar?
Only if the facility contact approves and protection is in place. We cover or net the work area and keep material clear of movement paths.
Why do hangar roofs leak at the door header?
Movement, snow drifts and flashing that was not built for the door's travel concentrate there. We inspect the roof edge, the counterflashing and the sealant before assuming the field is at fault.
How is hot work handled near fire suppression?
We identify suppression and detection systems first, get the required permits, keep a fire watch and choose cold methods where hot work is a risk.
What if a section cannot be closed in one shift?
We size sections to what can be closed, and keep a temporary tie-in on every open edge. The next shift begins with a check of the tie-in.
What does the final record contain?
The numbered roof plan, repair photographs, product records, test results and repair limits, bound for the facility's maintenance file.