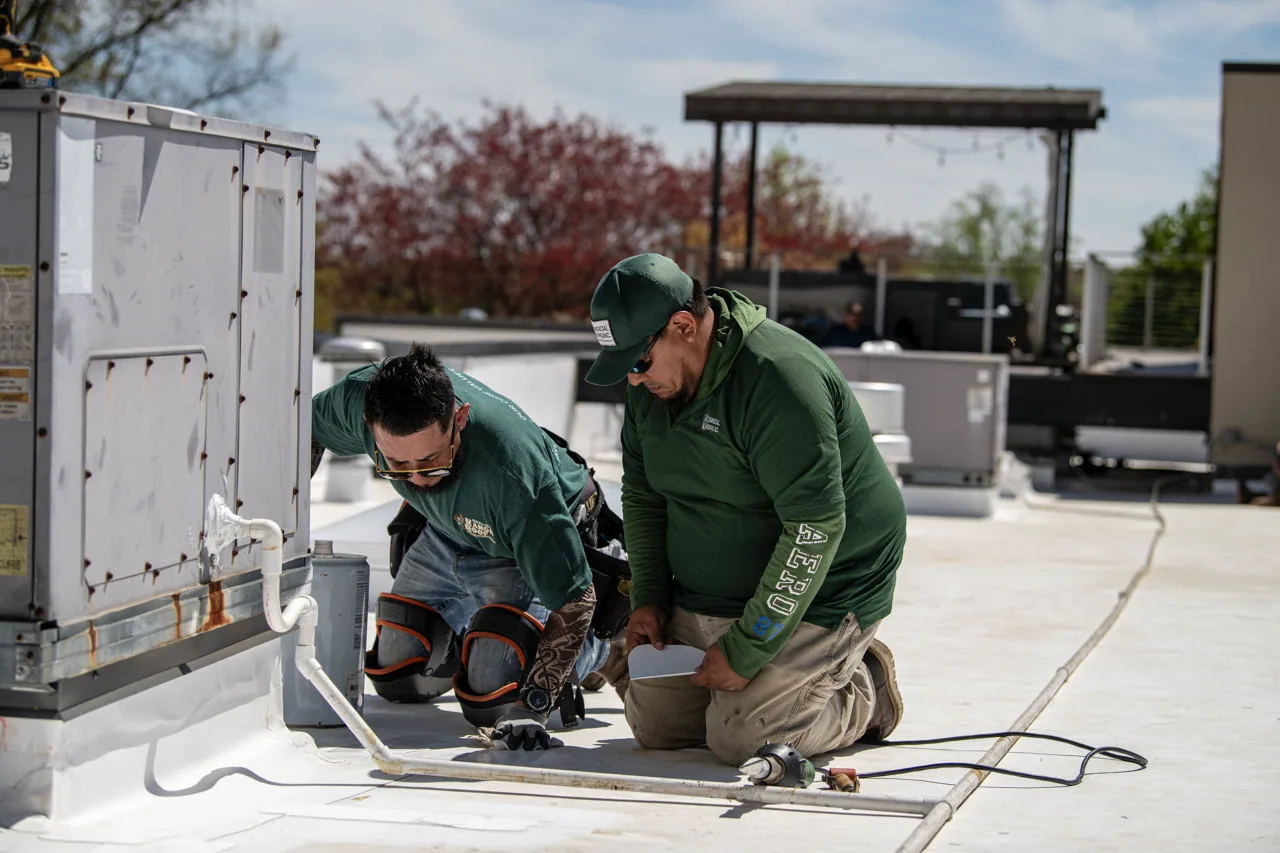
A leak beside a skylight can start at the curb corner, a fastener, or the membrane transition, then travel before it reaches the ceiling. In Springfield, we compare the room report with the roof detail and the weather timing before selecting a repair. The City’s Medical District study describes a large health-services area bisected by I-91 and bordered by I-291; that operating context makes interior protection and access planning consequential. At a property near the Medical District or Chestnut Street, we confirm the actual route and work zone with the site contact.
Match the ceiling to the curb
We record where moisture appears, whether it follows wind or thaw, and what ceiling or equipment sits nearby. Above, we inspect the skylight frame, curb corners, counterflashing, membrane laps, sealant, and adjacent seams. A wet spot may be offset from the entry point by deck flutes, insulation joints, or a framing member. We mark both the interior symptom and roof detail, then identify what can be confirmed without opening the assembly.
The Springfield Medical District inventory reported a substantial healthcare-services presence at the time of its study. On an occupied building, we coordinate interior access and protection with the facility contact. A roof inspection can map the adjacent assembly, while infrared imaging may help select test areas when surface and weather conditions support that method.
We compare whether the leak follows wind direction, a long rain, or a thaw because each pattern changes which transitions deserve attention first. A curb on the roof's windward side may need different checks from an outlet below the same skylight. We also note whether the leak stopped when precipitation ended or continued afterward. Timing sets the field route that can confirm or rule out likely entry points.
Inspect every transition
Skylights, pipes, ducts, conduits, and equipment supports each interrupt the roof field. We check curb height, corners, metal joints, flashing laps, fasteners, and whether the membrane ties into a stable surface. If a skylight frame has moved or the curb substrate is deteriorated, replacing surface sealant alone will not restore the transition. We identify the affected components and whether the repair requires access from inside the building.
The 780 CMR 10th Edition is the Massachusetts code now in force, and Springfield’s Building Division also reviews plans and inspects the repairs that fall under it. When a flashing repair changes an assembly or opening, we flag the needed permit review before work. A metal flashing repair can address a failed curb edge, while flashing failure repair is scoped to the confirmed transition rather than every penetration nearby.
Account for seasonal movement
Snow, ice, and freeze-thaw can hold water against a curb or stress a joint as materials move. The state resilience plan identifies roof and structural damage from snow and ice weight during severe winter storms. We check whether meltwater reached the detail, whether a nearby drain path was restricted, and whether the flashing has split or lifted. The report notes surface conditions during inspection because a dry roof can hide a path that is apparent after rain or thaw.
The 2011 Springfield tornado caused damage to commercial structures, including roof removals. After a severe wind report, we inspect skylight frames, curb metal, and neighboring membrane for actual movement or impact. If a storm opened a transition, a storm damage assessment can map the affected area. For repeated water near several curbs, a broader leak investigation can compare timing and roof sections.
Build a compatible repair
Repair materials and sequence depend on the roof system and the curb or penetration detail. We remove loose material, prepare clean and sound surfaces, and install flashing compatible with the membrane or metal roof. Corners and terminations receive the same attention as the field lap. If the skylight frame itself is damaged, we identify that condition and coordinate the work needed before closing the roofing transition. Any test opening is restored and recorded.
Where wet insulation extends beyond the detail, we define the removal boundary separately from flashing work. The scope states what remains uncertain and whether a test cut, interior opening, or additional trade input is needed. A TPO transition and an EPDM curb detail require different materials and preparation. We do not treat a generic sealant bead as a system repair, and we document the completed lap and termination before moving to another roof section.
Protect the active space
Before work, we confirm roof access, fall protection, interior protection, and the rooms or operations directly below the detail. If equipment or a skylight opening creates a fall hazard, the work zone is established before materials are carried onto the roof. We coordinate with other trades using the same roof and protect any opening at daily closeout. The facility contact receives notice about noise, temporary coverings, and conditions that could affect the room below.
I-91 and I-291 frame parts of downtown and the North End, and we verify delivery, staging, and roof routes with the owner. If weather interrupts a repair, temporary protection is identified as such and a return window is set. The work record names each penetration addressed so later mechanical service does not disturb a fresh flashing detail.
Leave a traceable record
We photograph the detail before and after work, identify the roof section, list the materials used, and record any excluded curb or opening. The closeout connects the interior location to the roof repair and notes whether moisture was tested or only observed. If the leak returns, those references help us compare the same transition and determine whether the path changed.
Send the room location, skylight or penetration drawings, roof plan, leak timing, and access rules. We will inspect the transition and state whether the work is a flashing repair, broader leak investigation, or a condition needing additional testing. Routine checks can revisit repaired details and adjacent drainage. A condition record keeps photographs and open items with the roof file.
We also identify rooftop units or later trade work near the repaired opening when they affect access or could disturb the flashing. The owner can share the repair boundary with mechanical contractors before they move equipment or add a new penetration. If another opening is needed, it can be detailed in the same system rather than left for a later sealant application. The closeout notes those coordination items as well as the completed roof work.
Commercial Roofing Questions
Why does water appear beside a skylight instead of under it?
Water can move along insulation, framing, or a deck flute before reaching the ceiling. We compare the interior pattern with curb corners and nearby roof details.
Can you reseal a skylight curb without replacing the frame?
We inspect the frame, substrate, flashing, and membrane connection first. If the frame is sound, a compatible transition repair may be scoped around it.
Do you open the roof to find concealed moisture?
Only when testing is justified and approved. We identify the question a test cut will answer and how the opening will be restored.
Can several penetrations be checked in one visit?
Yes. We mark each detail by roof section, inspect its transition, and separate confirmed defects from areas that remain sound or need testing.
What should we do if a leak begins during a storm?
Protect the interior when safe, record the room and timing, and restrict unsafe roof access. We can assess temporary roof protection and follow with permanent repair planning.