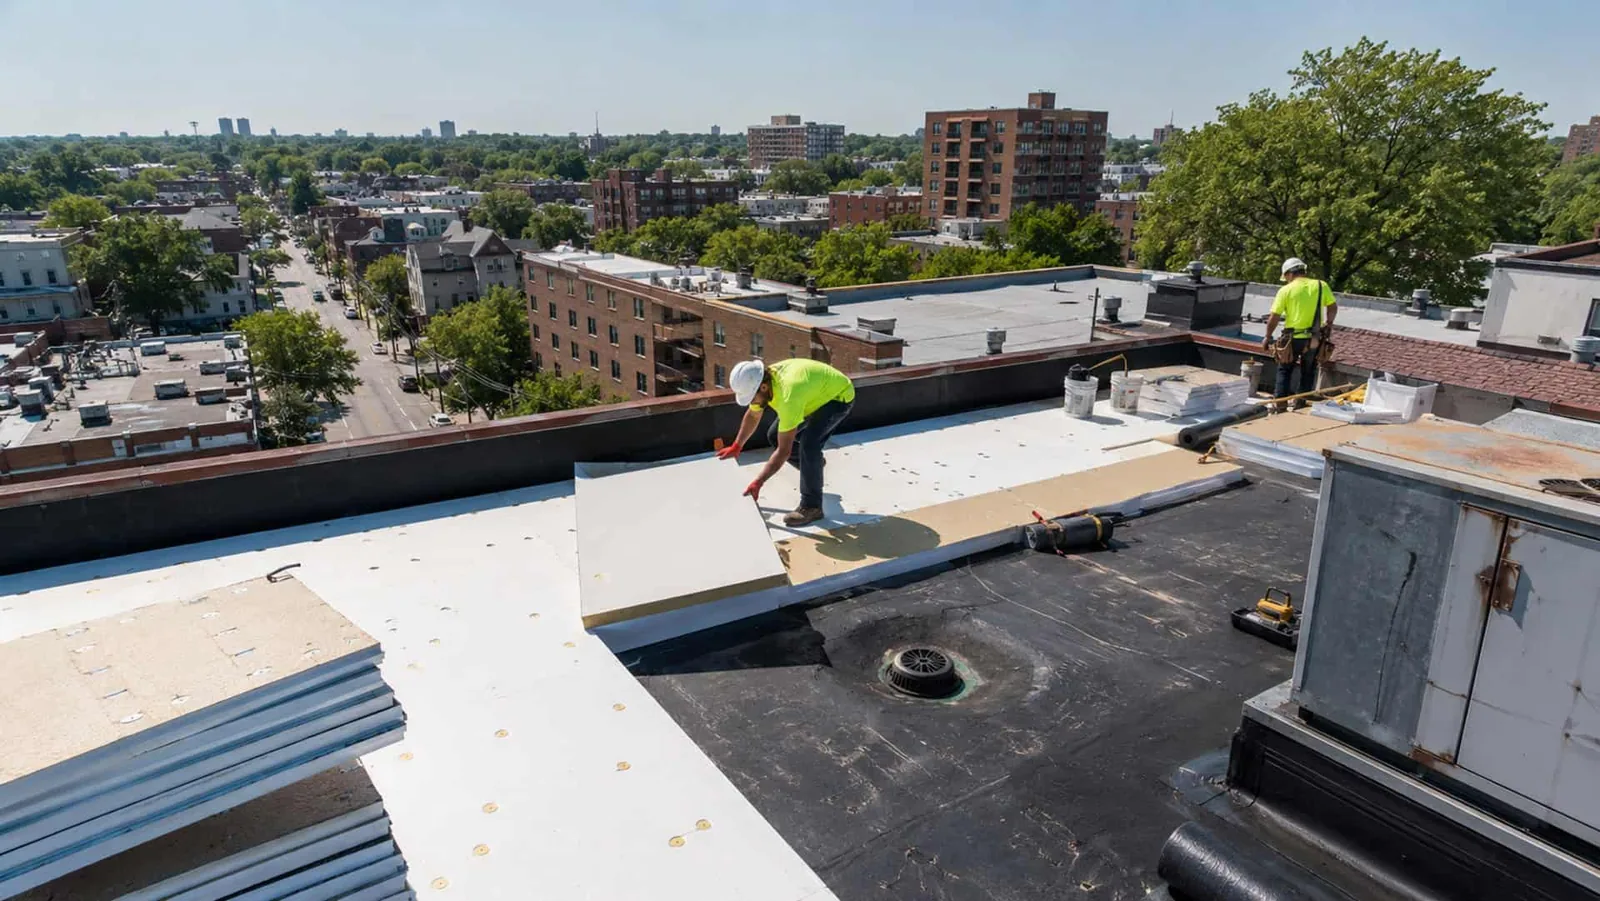
A hangar roof cannot be scheduled like an empty warehouse. Aircraft movement, escort rules, badging, safety zones, and mission hours affect when crews can reach the work area and how each shift closes. Near Springfield, Westover Air Reserve Base supports an active flying mission, while Barnes Air National Guard Base in Westfield has a fighter wing and aircraft maintenance facilities. We plan roofing around the installation's stated access process and the approved work package. Springfield's Medical District includes many health-service buildings, while the State Street corridor has institutional and business frontage.
Define the roof and mission boundary
The first walk-through identifies roof sections, hangar doors, equipment, drains, fall hazards, tie-in points, and the operating areas below. We review the drawings and roof history with the contracting officer or facility contact, then confirm the limits of the task order. A hangar may have long clear spans and large doors; a maintenance building can have rooftop utilities and multiple penetrations. We inspect the actual assembly before setting demolition limits or selecting material. A hands-on roof inspection records what is visible and which conditions require design review.
Westover's 439th Airlift Wing operates C-5 aircraft and the base supports active flying activity. For a project near an active flight line, we coordinate lift heights, equipment locations, noise, and work windows through the authorized site process. A hangar roof scope should identify doors, clearances, drainage, and the area that must remain available to operations.
Springfield's winter exposure also affects large roof work. The Air Force recorded 20 inches of snow at Westover during the February 2013 storm. Snow removal and loading decisions belong to the facility's approved procedures; our inspection records roof condition, drains, and the work area so the design team can review the relevant details.
Clear access before mobilization
Installation work may require badging, escorts, vehicle checks, tool inventories, approved routes, and limits on photography or radio use. The project documents set those rules. We submit crew information and delivery details through the required channel and confirm who can authorize access changes. A roofing scope that does not account for escort time, check-in, or material screening can miss a shift window before a single seam is repaired.
We map the route from the approved staging point to the roof and keep materials inside the permitted work zone. Crane setup, lift paths, fall protection, and temporary covers need review before the crew arrives. If an installation changes access or an operational event closes a zone, the supervisor secures any opening and updates the work sequence with the site contact. Each task order sets its own check-in and approvals.
At Barnes Air National Guard Base, the 104th Fighter Wing has operated F-15 aircraft, and a renovated aircraft maintenance hangar opened in 2018. For roofing work around aircraft maintenance, the facility team sets the safe work boundary and available hours. We translate those approved limits into staging, tie-ins, and crew assignments. The roof plan can also link to a phased occupied-facility sequence when operations remain active below the roof.
Build to the required criteria
Military roofing documents may specify the Unified Facilities Criteria for roofing along with project drawings, performance requirements, materials, testing, and submittals. The scope needs to address deck condition, insulation, attachment, membrane, perimeter securement, flashing, drainage, and interfaces with mechanical equipment. We do not substitute a familiar commercial detail for a project requirement without an approved change.
For low-slope areas, a TPO system or modified-bitumen assembly may be considered when the specification and roof conditions permit. Metal roofs have different seam, clip, and penetration details. We compare the specified assembly with field conditions and document a conflict before installing over it. A cover-board and insulation detail should show fastening, edge transitions, and how the system terminates around equipment.
We track substitutions, test requirements, and inspection hold points with the project team. If a concealed condition appears during tear-off, we stop at the agreed boundary, photograph the deck, and request direction before covering it. This keeps the change within the contract record and prevents an undocumented field decision from becoming part of the permanent roof.
Protect the open edge each shift
Work advances in sections that the crew can complete and close securely within the approved window. The plan defines the amount of roof opened, temporary tie-in material, drain protection, and weather response. The supervisor checks the edge and penetrations before leaving, then records the area ready for the next shift. If a mission requirement interrupts access, the open roof is not left dependent on the next crew's arrival; the approved closure has to stand on its own.
State planning rates severe winter storms a high-likelihood hazard for Massachusetts and notes that accumulated snow or ice can affect roof and building structure. Installation procedures govern snow removal and operating limits. We coordinate roofing activity within those rules, keep drainage paths clear, and record the roof condition after weather delays before resuming work.
For leaks or storm openings, the contractor can provide around-the-clock emergency response, including holidays, but emergency protection still follows site access, escort, and safety requirements. A temporary protection scope records what was secured and what remains for permanent repair. We keep the temporary measure distinct from the final assembly and provide the next inspection point.
Coordinate equipment and facility trades
Roofing can overlap with electrical, HVAC, communications, and fire-protection work. Each penetration needs an assigned installer, an approved curb or support, and a flashing detail compatible with the roof system. Before covering the work, we confirm that each trade has finished its attachment and inspection. A curb and support review can capture unit dimensions and load points before the opening is cut.
Large hangars may have long drainage paths, interior cranes, and door equipment near the perimeter. We map drains, scuppers, and overflow routes and protect them while removing debris. A drainage detail review can address a flow path before the membrane is closed. The facility contact approves any temporary shutdown or access restriction, and the roofing supervisor logs the change and its effect on the work window.
Submittals, daily records, inspection photos, material batch information, and approved changes should stay tied to the roof section where work occurred. The closeout should make it clear which areas were repaired, which were replaced, and which remain open for further work.
Leave a verifiable handoff
At turnover, we provide the approved product and installation records, photographs, inspection results, repair locations, and any outstanding item. Roof plans show the limits of each completed section and note equipment or drains that need future access. The facility team can then compare the installed work against the contract and schedule the next inspection without relying on an informal shift note.
Before mobilization, send the task order, drawings, required criteria, access instructions, escort process, work windows, and site contact. We will review the roof assembly, confirm the installation sequence, and identify submittals or design questions that need disposition. The resulting plan ties each work area to its access, material, weather, and closeout requirements so the crew can work within the authorized conditions.
Commercial Roofing Questions
Can a roofing crew work during active installation operations?
The facility contact sets the allowed work windows, boundaries, and escort process. We sequence roof sections and secure daily tie-ins within those approved limits.
Which UFC requirements apply to the roof?
The contract documents identify the applicable UFC edition and sections. We review those requirements with the design team and match submittals and installation details to the approved project criteria.
How do you handle a roof opening if access is suspended?
The work plan includes a closure that can remain secure without the next shift. The supervisor documents the protected area and confirms access before reopening the work zone.
Can an existing commercial detail be used on a base project?
Only when it meets the contract, drawings, and applicable criteria. We document conflicts and request approval before changing a specified assembly or detail.
What does the facility receive at turnover?
The closeout includes approved materials, inspection records, photographs, completed work limits, and open items. Roof plans identify drains and details that need future access.