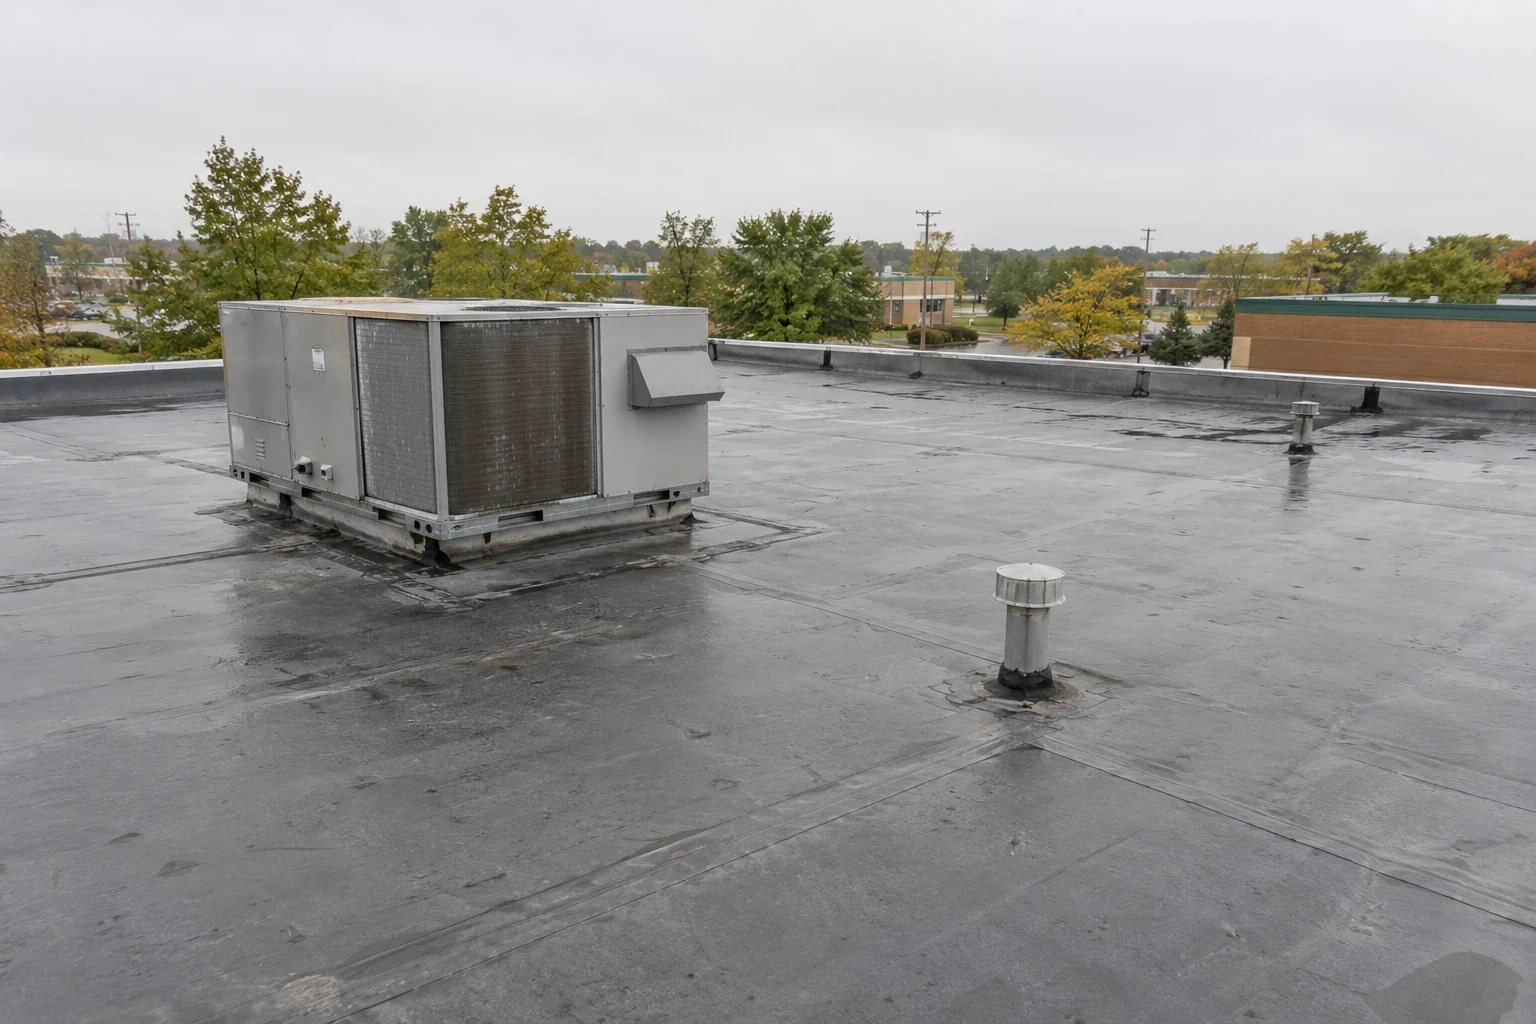
On a base, the roof question starts at the gate. Before anyone checks a seam, someone has to know who can enter, when, with what equipment and under whose escort, because the work window on a roof section is only as long as the access allows. Westover Air Reserve Base lies about five miles north-northeast of Springfield, MA city center, and its 439th Airlift Wing operates eight C-5 Super Galaxy aircraft. Any roof on a base like that has its own access route and its own tolerance for interruption.
Snow turns a flat roof into a load
The Air Force reported 20 inches of snow at Westover during the February 2013 winter storm, which shows what a large roof section in this region can be asked to carry. Drifts form against taller walls, behind mechanical screens and at steps between building wings. Meltwater then runs to drains that may be frozen or clogged, and ponds on seams that have been loosened by freeze and thaw.
Massachusetts' 2023 state hazard analysis rates severe winter storms as a high-likelihood hazard and lists roof damage from the weight of snow and ice among the impacts. On a base building, we look first at the drain path, the roof edge and the curb details where drifts collect, because those are the places where a mild defect turns into a leak after a storm. Snow guards, rooftop antennas and exhaust stacks each create a drift pocket, and we mark them on the roof plan so a later thaw inspection starts with the same list.
Freeze and thaw is the second stress. Water that enters a hairline gap in a lap freezes, widens the gap and leaves more room for the next cycle. We probe the laps closest to drains and walls first, since they see the most meltwater, and we record each open lap with a photograph and a position on the section map.
Plan access before the work window
Work on a military installation follows the installation's rules. In general, that means advance requests for entry, vehicle and equipment inspection, escorts for personnel who are not badged, restricted areas where cameras or phones may not be allowed, and set hours for deliveries. Material staging, crane positions and debris containers are approved before mobilization, and they are drawn on a site plan.
The installation's contracting and facilities offices set the rules, and the roof plan is written to fit them. A short pre-construction meeting with the facilities contact settles gate hours, laydown space and the route from the gate to the building before any material is ordered. Safety planning includes fall protection at roof edges and skylights, hot-work permits where torches or heat welders are used, and fire watch procedures that match the building's use.
Inspect each roof section on its own
A base building may have several roof sections built at different times. We walk each one, record the membrane, the flashing, the drains and the equipment, and note the repair history. Moisture mapping with infrared and meters shows where insulation has taken on water, and test openings confirm it. Findings are tied to a numbered section on the roof plan, so repairs and future checks refer to the same map.
Aircraft support buildings add their own checks. A hangar or maintenance facility has tall walls, long spans and large doors, and the roof edge above a hangar door is a leak path that interior crews notice first. Barracks-type and office buildings have many small penetrations, while storage buildings may have almost none. Each type gets its own inspection checklist and its own list of likely failure points, so the walk does not become a generic sweep.
Roofing on federal projects is commonly specified to the Unified Facilities Criteria for roofing, and the scope identifies the criteria that apply, including wind uplift and fire ratings. Product approvals, insulation type and attachment follow that specification. We read it before pricing, because a substitution that is acceptable on a private building may not be acceptable here.
Records for the building help the inspection. Original drawings, prior repair work orders and any roof warranty documents tell us what to expect before we open anything. If the records are missing, the first walk and the test openings build them, and the results go to the facility contact in a form that can be filed with the building's maintenance history.
Repair what is local, replace what is wet
A repair suits a section where the membrane is sound and the insulation is dry. A section with wet insulation in separate zones, repeated seam failures or fractured reinforcement is a replacement decision, and a replacement lets the insulation and attachment be re-engineered. For military work, the options are compared on roof height, equipment curbs and the duration of the open period, because mission activity below may limit how long a section can stay open.
Our general approach to military installation roofing follows the same sequence: identify, test, draw the boundary, then price.
Phase the work around the mission
Mission schedules set the calendar. Some buildings can be worked in any weather window; others need quiet periods, and some have rooftop equipment that must keep running. We divide each roof into sections that can be opened and closed in a day, keep a temporary tie-in ready at every edge and agree on communication with the base facilities contact. Daily closeout includes a walk of every open edge, drain and penetration, with photographs. Material deliveries are timed to the gate schedule, and any lift or crane movement near an airfield is cleared in advance with the base contact, since height limits and flight operations can restrict where equipment may stand.
In a New England season, weather windows are short. Cold-weather limits for adhesives and sealants, ice at the roof edge and wind during hoisting can each stop a shift, so we plan float into the schedule and keep temporary protection staged. Ice at an eave or parapet is cleared before a crew steps onto the edge, and a roof that has frozen overnight is walked and tested before work resumes in the morning, since a surface that looks sound can hide a thin skin of ice over a failed lap.
Hand over a turnover record
The turnover record lists the roof sections, the materials used, the test results, the repairs and any areas left for later. It supports the facility's roof management program and the asset record for each building. Neighboring industrial properties in Chicopee, where the Westover Metropolitan Development Corporation reports four industrial parks, can use the same record structure. It also serves a National Guard armory, a VA medical center or a private warehouse, which makes it simple for a facilities office that manages several building types.
Commercial Roofing Questions
Which base buildings have flat roofs?
That is settled building by building. We identify each roof system by inspection once access is arranged.
What happens if mission activity closes a roof section?
The section is temporarily tied in and protected, and work resumes when access reopens. The schedule carries float for this.
Do you work to federal roofing criteria?
We read the project specification and follow the criteria it names, including wind uplift and fire ratings. We do not substitute materials without approval.
How do you handle snow on a section scheduled for work?
Snow and ice are removed from the work area by a safe method before roofing starts, and drains are cleared so meltwater has a path.
What does the closeout include?
Photographs, product records, test results, repair limits and a list of conditions that need follow-up, so the next contractor starts from the same map.