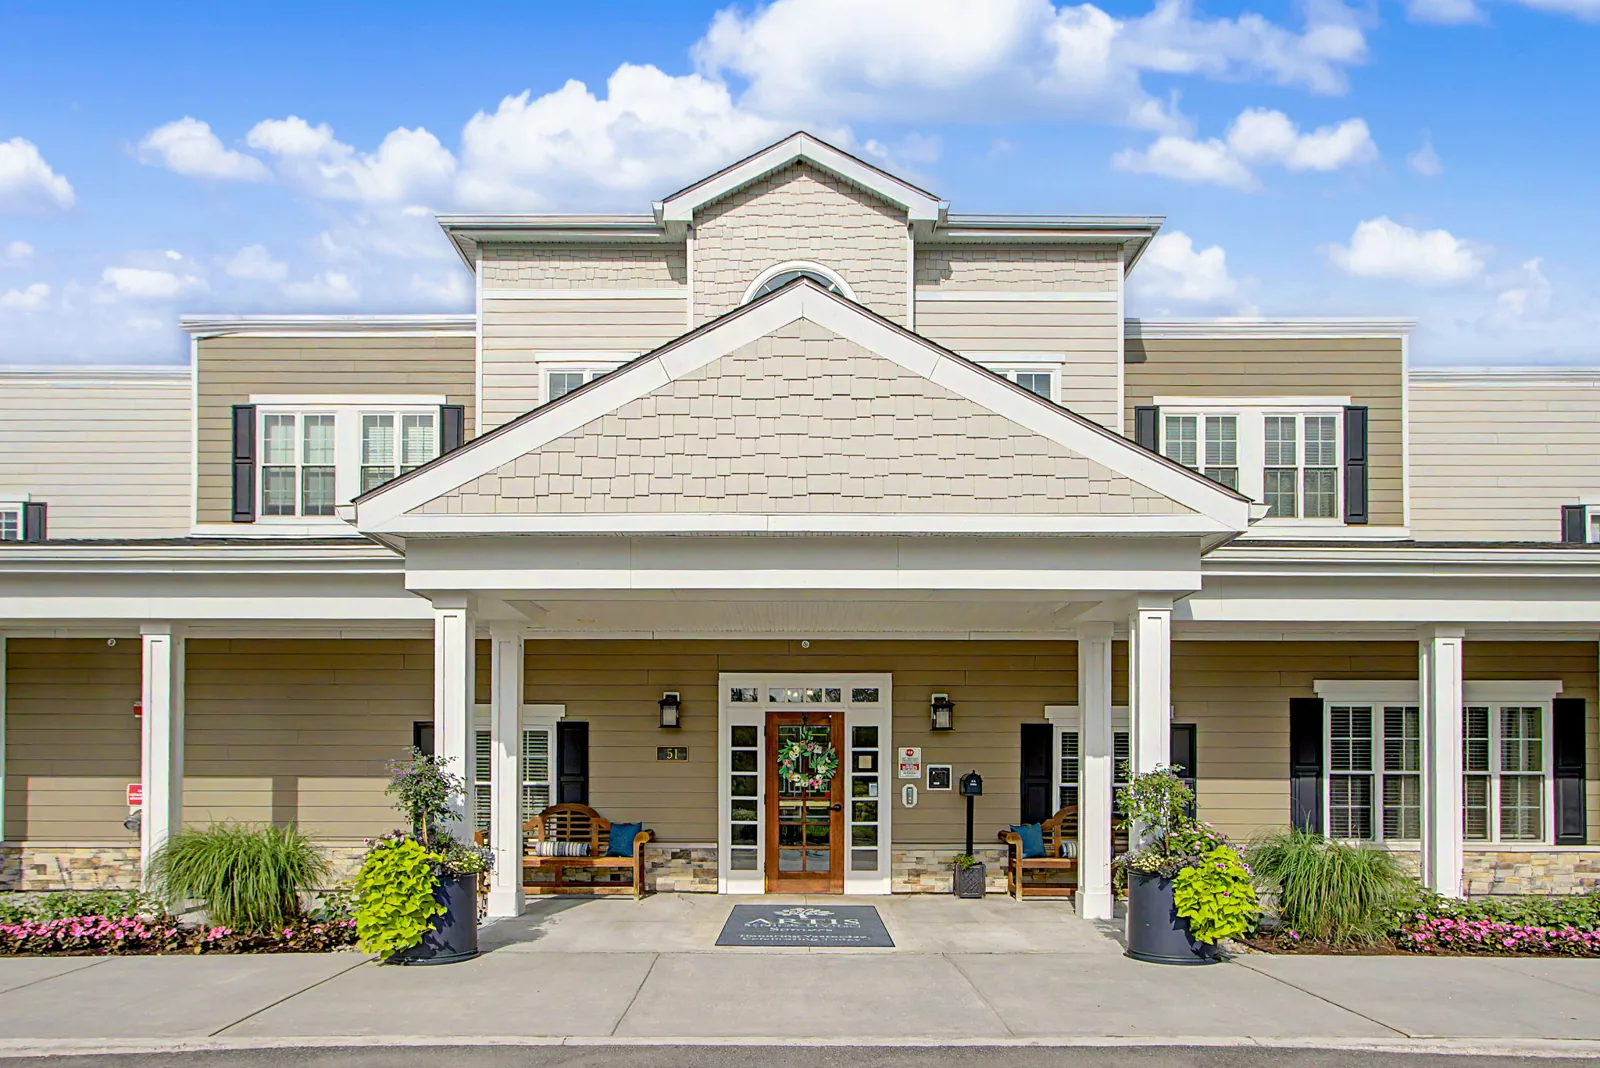
A roof over a care campus carries a question that a warehouse roof does not: what is beneath that roof section, and who cannot be moved? The Edward P. Boland VA Medical Center in Leeds, about 17 miles north of Springfield, MA city center, is described by the VA as a primary and specialty care location, and its Northampton campus occupies 105 acres with 26 buildings. The VA lists inpatient behavioral health, PTSD and nursing-home care among its campus operations. A campus with that mix of uses needs a roof plan that starts from the occupants, not from the membrane.
A small leak is an infection-control event
Water in a ceiling above a patient room, a pharmacy or a sterile processing area is more than a repair item. Moisture in insulation and ceiling tile can support mold growth, and the work to open and dry the space needs infection-control precautions. That changes the priority of a leak: a section over care space is repaired quickly and documented carefully, while a section over storage can be scheduled.
Snow and ice add to the risk. In the same 2023 analysis, severe winter storms rank as a high-likelihood hazard for Massachusetts, and roof damage from snow and ice weight is on the impact list. On a campus with many buildings of different ages, we map which roofs sit over which uses before the first storm of the season. The same habit applies in the Springfield Medical District, where a 2011 inventory counted roughly 315 medical and health services establishments in a district that I-91 bisects, and where hospital roofs sit beside offices, clinics and parking structures with different needs.
Work with the facility's safety rules
Federal health facilities run under their own safety and security rules. Roofing crews typically need advance approval, ID checks and escorts, and tools may be controlled, especially near behavioral health units. We ask the facility contact for the rules in writing and build the work plan around them. Fall protection, hot-work permits and fire-watch procedures follow the facility's standards.
Air intakes are a major concern. Fumes from adhesives, hot asphalt or sealants can enter a building through rooftop intakes, so we locate them on the roof plan and arrange shutdown, covers or alternate methods in advance. Noise is managed too: tear-off over a ward is scheduled for hours the clinical staff approve.
Survey by building and by use
A campus roof survey is organized by building and by roof section. We record the membrane, flashing, drains, equipment and repair history, and tie each section to the use below. Infrared scans and moisture meters map wet insulation, and test openings confirm what the instruments show. Findings are numbered on a campus plan, so the facility manager can rank sections by condition and by the sensitivity of what lies beneath. Original drawings, prior work orders and any roof warranty documents are collected first, since older campus buildings may have been reroofed more than once, and the number of layers matters to any plan for tear-off or recover.
Federal roofing work usually follows the Unified Facilities Criteria, and a health facility specification may add requirements of its own. We read the specification before pricing and follow the product approvals, wind uplift and fire ratings it names.
Repair over care space only when the evidence is local
Over sensitive space, a repair must be one that holds. A section with sound membrane and dry insulation is a repair candidate, but a section with wet insulation in separate zones or repeated failures, such as a pond that returns after each repair, is better handled through replacement, because another patch only buys a short interval before the same disruption returns. An infrared moisture survey gives the evidence for that call.
Where operations cannot pause, occupied building reroofing methods apply: small sections, temporary tie-ins, interior protection and a daily closeout walk.
Keep air, water and dust out of care space
Three things travel from the roof into a care building: air, water and dust. Air moves through intakes and through openings around penetrations. Water moves along the deck, through insulation and into ceiling cavities. Dust and debris move whenever tear-off or cutting opens a section. Each needs its own control, and the plan names them.
For air, we locate every intake and exhaust on the roof, mark them on the drawing and agree on covers, shutdown windows or alternate methods with the facility engineer. For water, temporary tie-ins and a closing routine keep open edges sealed at the end of each shift, and a rain procedure names who calls the stop. For dust, cutting is done with shielding or vacuum, debris is bagged or chuted into a closed container, and the ceiling below is checked for particulates after each shift.
Where a roof section sits over a mechanical penthouse or a stair, we protect those spaces separately, since shared shafts can carry dust and fumes to floors far from the work.
Phase the campus roof program
A campus program runs in phases. Low-risk roofs over storage and utility buildings go first, which lets the crew prove its access, closing routine and dust control before it works above care space, and lets the facility see the method before it matters most. Sections over wards, clinics and sensitive rooms are scheduled for periods the facility approves. Each phase begins with a pre-work meeting on routes, intakes, staging and communication. The meeting names one point of contact on the facility side and one on ours, and it sets the signal for stopping work when a clinical need arises, such as an emergency admission or a scheduled procedure beneath a roof section.
New England weather sets limits too. Cold weather limits adhesives and sealants, ice along the eaves is a fall risk, and wind can halt hoisting, so the schedule leaves room for lost days and temporary protection is staged before each section opens. Snow and ice are cleared from the work area and the access route before a crew steps onto the roof, and walkways to the roof hatch are treated so staff and technicians can reach the work safely during a cold week.
Turn over a campus roof file
The final record gives each building a roof plan keyed to section numbers, photographs of each repair, product records, test results and the open items. Health systems in the city's Medical District, which includes Baystate, Mercy and Shriners hospitals, can use the same file structure, and the format suits any of the health systems that run several buildings on one campus. Related federal roofs, such as an Air Force base or a National Guard armory, receive the same close-out discipline.
Commercial Roofing Questions
How do you protect patients during roof work?
We agree on infection-control measures with the facility, seal or shut down intakes within reach of the work, set interior protection under open sections and keep noisy tasks to approved hours.
Can you work above a behavioral health unit?
Only under the facility's security rules, which may include tool control, escorts and restricted hours. We confirm the rules in writing before scheduling.
What if a leak appears over a care area during the project?
The facility contact is notified at once, the area is protected and dried in, and the cause is traced before any permanent repair.
How do you rank roofs across a campus?
By condition and by the use below. A roof over a pharmacy or ward ranks above a similar roof over storage, even if the storage roof is older.
What documents does the facility receive?
A campus plan keyed to section numbers, plus photographs, product records, test results and open items for each building's maintenance history.