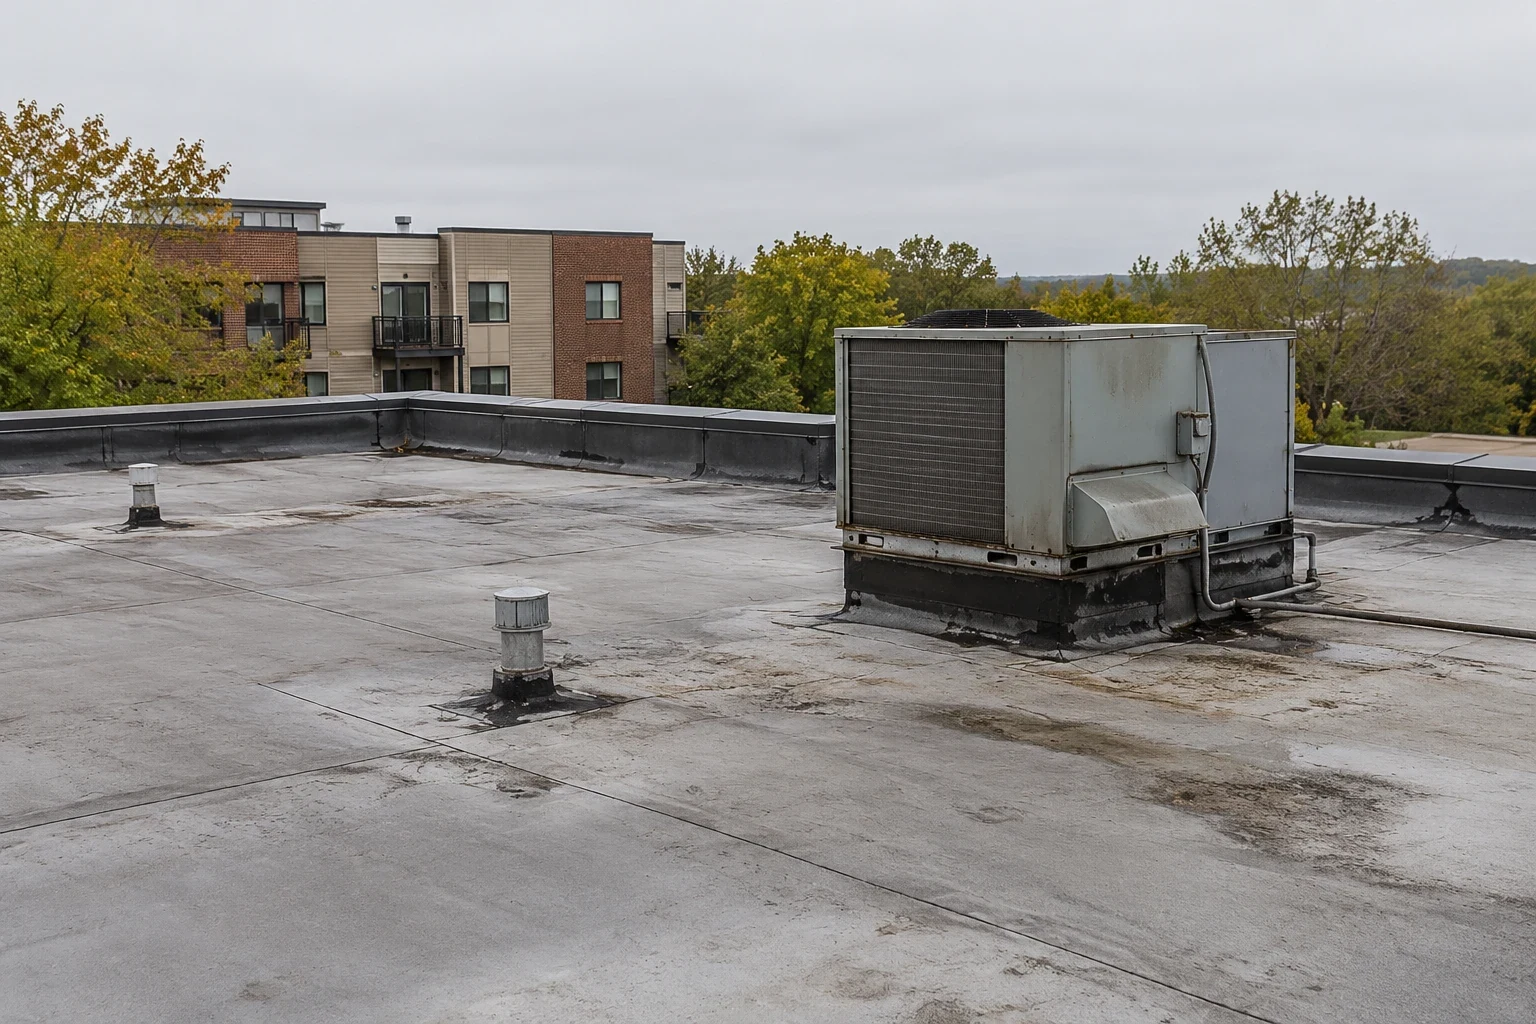
A box gutter hidden behind a masonry parapet can leak into a sanctuary for years before anyone sees the roof. Springfield, MA has local historic districts in the South End, McKnight, Forest Park Heights, Six Corners and Upper Hill, where part of the Winchester Square Historic District lies, and a church inside one of them works under that history. That history shapes the roof. Slate, built-in gutters, steep slopes and low-slope sections behind walls often share one building. We start with the interior stain pattern in the nave, the hall and the stairs, then trace each to its roof section and its water path.
Built-in gutters fail where nobody looks
Many older churches drain through box gutters: lined troughs set into the eave or between a roof and a parapet. Their liners crack, their outlets clog with leaves and slate fragments, and ice swells them in winter. When a box gutter overflows, water runs down inside the wall.
We inspect the liner, the seams, the outlet and the overflow. A short repair may restore the gutter. A relined or replaced gutter, formed in sheet metal or lined with a membrane, may be the better answer when the liner has failed over its length. Our edge metal, coping and gutters work includes the leader and the connection into the downspout, since a clean gutter that discharges into a broken leader only moves the problem down the wall.
Outlets deserve a separate note. A pop-up strainer made of leaves and slate chips can block a box gutter in one autumn storm, and the overflow often has nowhere to go but into the wall. We add or clear overflow openings and recommend a late-fall cleaning visit.
Historic districts add review before the scaffold
The city's profiles identify local historic districts in several neighborhoods, and a church inside one can face review of visible roofing, materials and trim. The Building Division applies the state code and permit conditions, and a historic district can add a separate process on top.
Before pricing, we find out whether the building is inside a district and what its review covers. Slate repair with matching material, copper flashing and traditional gutter profiles are common requests. When a roof is mostly hidden, the review is simpler. The Upper Hill and South End neighborhoods are examples where this question arises, and we build the review period into the schedule.
Steep roofs and steeples need a different access plan
A steeple or a high pitched roof cannot be reached with a ladder and a harness alone. Access may need scaffold, a lift or a rope system designed for the surface, and the plan has to protect slate or tile from foot traffic. We assess access first and price it as its own item.
Flashings at the steeple base, chimney and dormers are the usual leak points. We check the metal, the sealant and the way each piece laps over the roofing. Where a leak has been repaired several times with caulk, the right answer is usually a proper reflash. A flashing failure repair in copper or lead-coated metal can outlast the roofing around it.
Services and events set the work calendar
A congregation uses its building on a weekly rhythm and on special dates. Noise during a service, a funeral or a wedding is unacceptable, and a work zone near the entrance can be a safety problem. We ask the administrator for the calendar and plan around it.
Weekdays are usually best for noisy work, with Sunday mornings left clear. The crew protects the nave and the hall with temporary measures where a section is open. A named contact on the church side can stop work for an event. Lifts and staging stay off the parking area on service days, and walkways are kept clear. After each day, the roof is dry and secure.
Weddings and funerals arrive on short notice. We keep a way to secure the roof and leave the site clean within an hour, so the church can host without a work zone at the door.
A parish hall or school wing attached to the church may have a different roof and a different schedule, much like a school roof, and we plan each wing separately.
Snow and ice press hardest on valleys and low sections
Severe winter storms are a high-likelihood hazard in the state's analysis, and it counts roof damage from snow and ice weight among their impacts. On a church, snow slides from steep slopes onto lower roofs and drifts in valleys, and the load is uneven.
We inspect valleys, the junctions between nave and aisle roofs and any low-slope section receiving a slide. Ice guards on slate and metal protect people and gutters below. Where the lower roof is a flat section behind a wall, we check the drain and the wall flashing. Snow and ice roof damage repair in winter often begins with a temporary seal, and the permanent work waits for dry weather.
Storm history is a reason to check the high points
The Weather Service's account of the June 1, 2011 EF3 tornado has it crossing Springfield and damaging large commercial brick buildings, some of which lost their roofs. Churches have tall walls, steeples and masonry details that take wind. We inspect parapet caps, mortar joints and the fastening of metal at the ridge and eaves.
Loose slate, missing ridge caps and lifted metal are repaired at once, since each opens the roof to the next storm. The record notes the condition of the masonry so that a mason can be called in where needed. Access to the high points is arranged with proper equipment.
Fit the repair to a campaign the congregation can fund
Churches fund roofs through campaigns, grants and reserves, and the board needs numbers it can present. A roof capital plan divides the work into packages that can be funded in sequence: leak sources first, gutters and flashings next, field roofing after. Each package leaves the building dry and finished.
The plan includes photographs and plain-language findings, so trustees can follow the reasoning. It also covers a government building next door if the congregation shares a campus with a municipal use.
Where donors or grantors need a record, the survey, the photographs and the completed-work list serve as documentation. Many funders ask for proof of need and proof of completion, and the same file provides both.
Commercial Roofing Questions
How do we find a leak that only shows in the nave?
We map the stains first, then check the box gutters, wall flashings and valleys above them. Water runs down walls and along beams before it appears. Test openings and moisture readings trace the path, and the report shows the entry point and the route.
Can slate be repaired or must it be replaced?
Often it can be repaired. Individual slates can be replaced and flashings renewed, which preserves the roof's character and cost. If the slate is delaminating widely, replacement is the sounder choice, and we show the owner the evidence.
Will a historic district block a reroof?
It may require review, not a block. We ask early, prepare drawings and material samples and build the review time into the schedule. Hidden low-slope sections are usually simpler than visible slopes.
How do you reach a steeple safely?
With scaffold, a lift or a rope system chosen for the structure and the surface. Access is planned and priced before work begins, and fragile roofing is protected from foot traffic with boards or walkways.
Can work avoid services and funerals?
Yes. We schedule around the calendar and keep the entrance and parking clear on service days. A named church contact can stop work for an event, and the crew leaves the roof dry and secure each day.