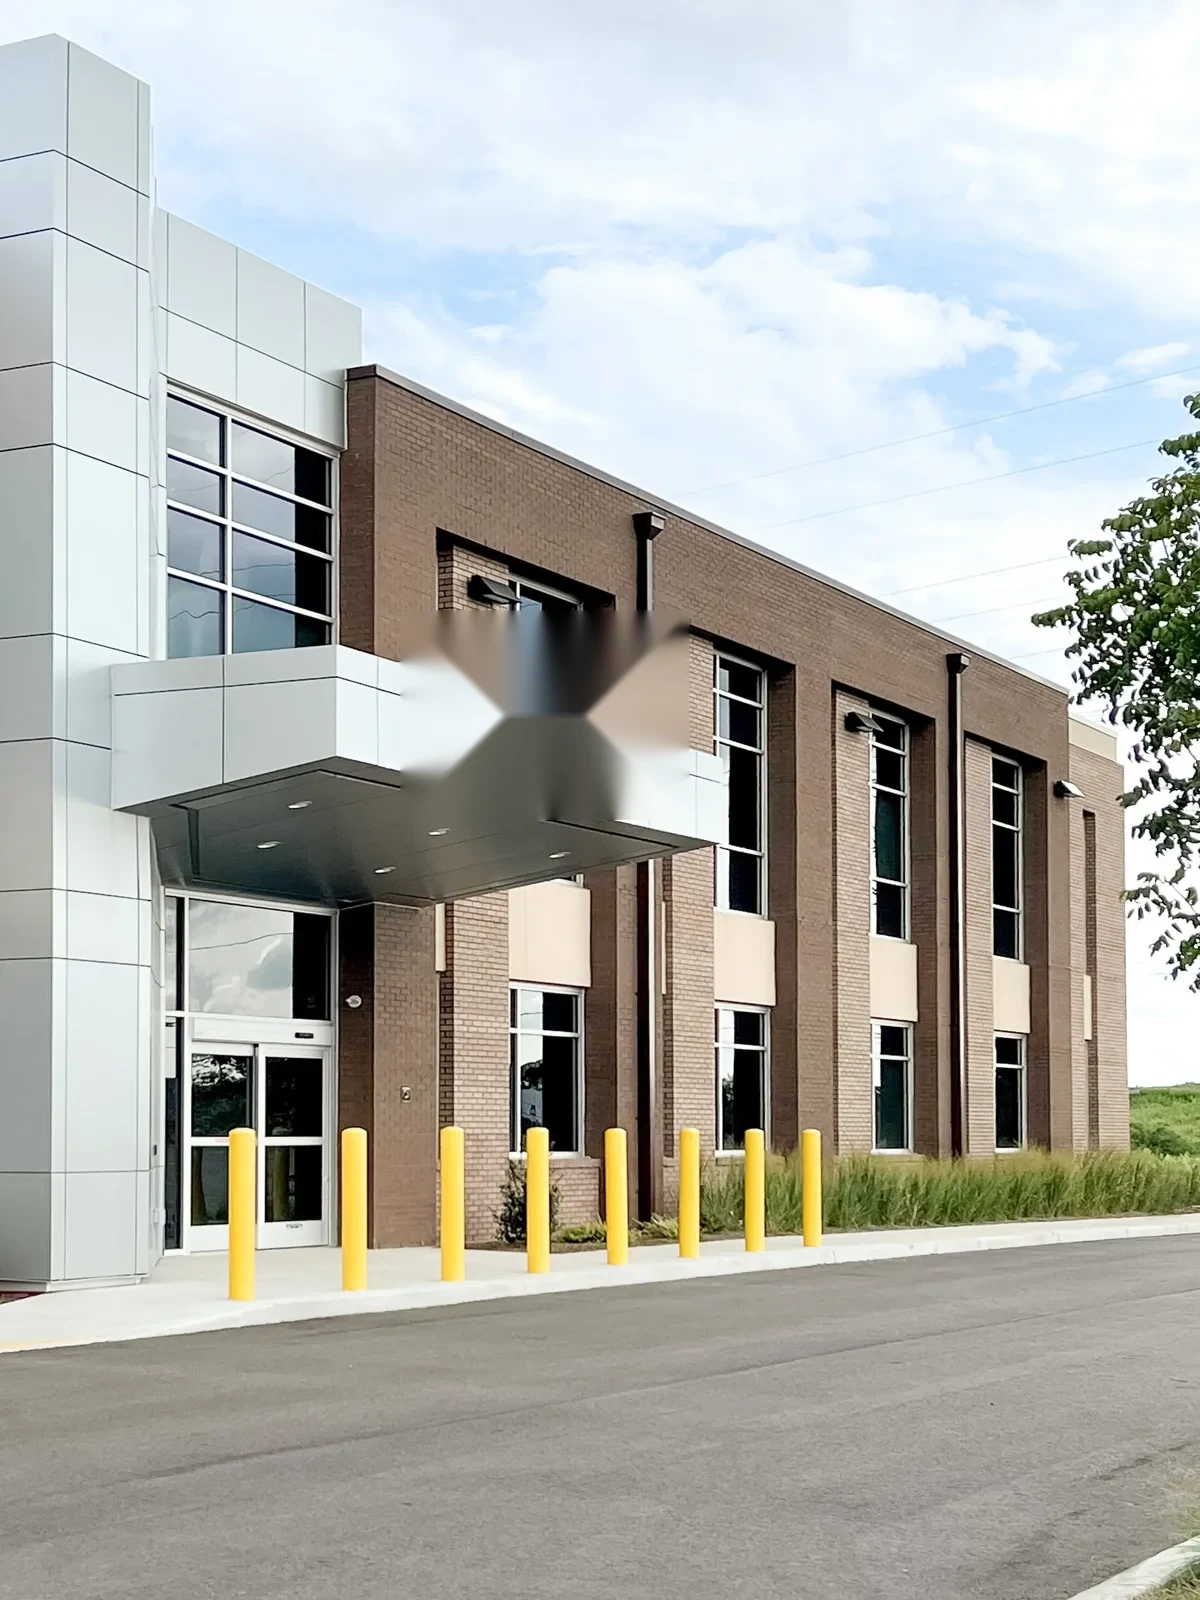
A hospital campus has many roofs and one rule: the building cannot stop. On Springfield, MA healthcare campuses, a roof project starts with an inventory of every roof area, the age and system of each, and the department below it. A wing added decades after the main block can have a different membrane, drainage and penetrations. A mechanical penthouse above an operating suite is not the same roof as a connector over a corridor. We build the inventory with the facilities team, then rank each area by the consequence of a leak and the condition of the roof. The ranking decides the sequence, the protection and the budget year in which each area is addressed. The general contractor or facilities lead receives the first findings as a marked campus plan with numbered roofs, defects and photographs.
Build the roof inventory
We walk the campus with the facilities engineer and record each roof: area, system, age, drainage, penetrations, equipment and history of leaks. We photograph every roof and mark it on a campus plan. Then we add the departments below: operating rooms, intensive care, pharmacy, sterile processing, imaging, labs, patient rooms and offices.
The result is a map that connects roof condition to clinical risk. The Springfield Medical District study put medical and health services at about 315 establishments, nearly 10,000 workers and about 13 percent of the city's employment in 2011, with hospitals among its principal institutions. Roof decisions on such campuses are made against that backdrop, and the district is split by I-91 and ringed by I-291 plus Armory Street, Wason Avenue and Hamburg Street, so crane and delivery routes need planning around those arteries, and the inventory lets the owner plan multi-year spending in order of risk.
Roof age matters less than roof history. A roof that has had repeated patches at the same detail is telling us something about movement, drainage or flashing, and we record the pattern. A newer roof with a drainage flaw can fail before an older one with good slope. The inventory therefore holds both age and performance, and the ranking uses both. When the owner asks which roof to replace first, the answer comes from the ranking, not from the calendar.
Plan infection control before opening the roof
Roof work above patient areas is part of the facility's infection-control program. Dust, moisture and mold spores can enter through ceilings, shafts and air intakes. The facility's infection-prevention team reviews the plan, sets containment requirements and may require air monitoring. We work from their requirements: sealed penetrations, negative air where needed, covered debris routes and strict cleaning at the end of each shift.
Moisture is the other issue. A roof leak that wets ceiling tile or insulation can lead to mold growth within days, and the facility needs to respond immediately. We help the team trace the water path, identify the affected area and document the cause. The record supports their own reports to infection control and facility management.
Wet materials are handled promptly. Saturated ceiling tile and insulation are removed and replaced, not dried in place, unless the infection-prevention team approves a different method. We coordinate the cutting and removal with their staff and keep the roof protected so the cause does not recur while the interior is repaired.
Protect air intakes and critical systems
Hospital roofs carry air handlers, exhaust fans, generators and medical gas equipment. Fumes from adhesives or asphalt can enter intakes, and shutting down a unit can affect pressure relationships in sensitive rooms. We map every intake and exhaust on the roof sketch, agree with the engineer on which units can be covered or shut down and when, and keep staging and fumes downwind.
Where roof work touches equipment curbs, we coordinate with the mechanical contractor so units are lifted, reflashed and set in a planned sequence. Our rooftop equipment curbs and supports work records curb heights, flashings and supports, and it identifies any equipment that must stay in service during the work. Emergency generators and their exhaust paths get a line of their own, since exhaust can discolor and soften a membrane and a cold-weather startup can send plumes across a roof.
Phase the work to keep services running
Hospitals plan roof projects in phases over seasons or years. A phase may cover a single wing, a set of connectors or a mechanical roof. For each phase, we define the work zone, the protection, the hours, the staging and the closeout. Noisy work near patient rooms is scheduled with nursing leadership, and interior spaces under the roof are checked at the start and end of each shift by a crew member escorted by facility staff.
Our occupied building reroofing method treats each zone as a small project with its own sign-off. If a leak appears during work, the crew stops, secures the zone and notifies the facility contact. Temporary protection is recorded separately so the permanent scope remains clear.
If a hospital also needs emergency response, emergency roof repair is available at any hour for active water entry, and it ends with a written note on the cause and the temporary measures so the permanent plan starts from facts. Where a campus contains administrative buildings, an office building section of the roof can be handled with lighter rules than the clinical sections.
Plan for winter, wind and the record
Snow and ice weight can damage roofs and structures when severe winter storms hit, and the state expects such storms. Hospital roofs need drains and overflows ready before the first freeze, and facility teams need to know where drifting snow builds on connectors and low roofs. The Weather Service's survey of the 2011 EF3 tornado also noted extensive damage on Springfield's south side downtown, so edge securement and flashing are specified for the exposure.
The turnover file lists the roof inventory, the system on each roof, repairs, photographs and the maintenance calendar. For healthcare owners with more than one site, such as medical office buildings and clinics in the Medical District, the same format supports a portfolio view, and an owner whose buildings run from the Medical District to the Metro Center business and government area can compare them on one scale. A VA medical center about 17 miles north in Leeds occupies 105 acres and includes 26 buildings, which gives a sense of the scale of a single healthcare campus. For critical-operations buildings elsewhere, a data center roof follows a similar ranking-by-consequence approach.
Commercial Roofing Questions
How do you start a hospital roof project?
With a roof inventory built with the facilities team, ranked by clinical risk and roof condition. The ranking sets the sequence.
How is infection control handled?
We follow the facility's infection-prevention plan: containment, sealed penetrations, covered debris routes and cleaning. Their team approves the plan, and we log each containment check so the record shows the control was in place on every shift.
What happens if a leak occurs during work?
The crew stops, secures the zone and notifies the facility contact within minutes. We trace the water path, record the cause and propose the repair, with the facility deciding when the zone resumes.
Can hospital roofs be replaced in phases?
Yes. Phases follow wings or roof levels, with defined zones, hours and protection. Each phase has its own closeout.
What should the roof record include?
The inventory, systems, ages, repairs, photographs, the department below each roof and the maintenance calendar.