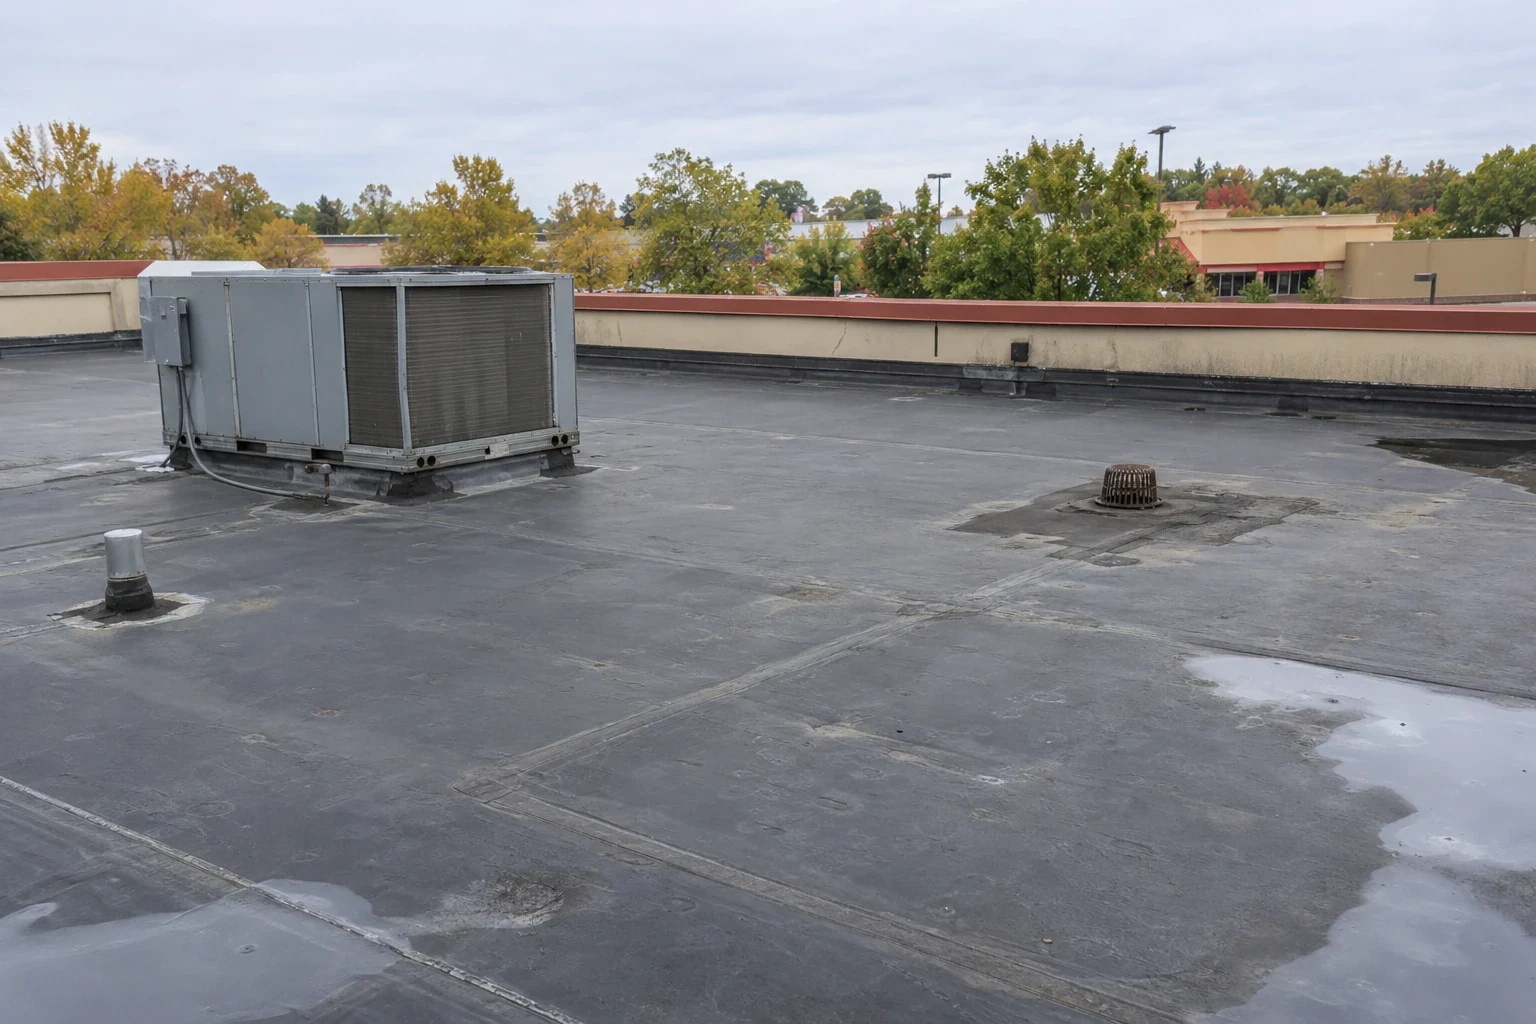
The entry canopy is the roof section residents use every day, and in a Springfield winter it is also the section where ice forms. A senior living community has a roof problem and a safety problem at the same time: meltwater that drips onto a walkway becomes a slip hazard, and a leak into a resident's room is a care issue before it is a repair order. Springfield, MA has a large health-services base: a 2011 inventory of the Medical District recorded roughly 315 medical and health services establishments, and a community for older adults shares many of the same roof questions. We start with the canopy and the walks below it, then move up to the main roof.
Canopies and covered walks come first
A porte-cochere or covered walk collects snow and sheds it at the edge. If the gutter or drip edge is poorly detailed, water falls where residents step. We check the slope of the canopy roof, the flashing at the building wall, the gutter and the downspout, and we look for stains on the soffit that show where water has been getting.
The fix may be as small as a new drip edge or as large as a reflashed wall joint. Either way, the work is scheduled so the entrance stays usable, and residents have a protected route. Temporary canopies, signs and cones are placed before work starts. In winter, we pair the repair with a plan for ice control that does not rely on rock salt near the membrane.
Where a canopy joins a taller wall, the step flashing and counterflashing are the usual leak points. We check them at the corners, where water runs together, and we reseal or replace them with metal that matches the existing trim.
Residents set the pace of the work
Residents live in the building around the clock, and some have health conditions that make noise, dust or surprises hard. We ask the administrator which wings are most sensitive, which residents need advance notice and which hours are quiet. The work zone plan is built from those answers, not from the crew's preference.
Noisy tasks such as tear-off and fastening are scheduled for the hours the administrator selects, and breaks are built in for rest periods. Sections above memory-care or nursing wings are handled with extra care and shorter openings. A named contact on the community's side can pause the work. An occupied building reroofing plan lays out these rules in advance, so staff and families are told what to expect.
Deliveries for dining and care supplies continue throughout. Hoists, dumpsters and staging stay off the delivery route and the ambulance approach, which we mark on the site plan before the first truck arrives.
Life-safety systems cannot be left to chance
Fire alarm zones, sprinkler risers and emergency generators sit near or on the roof of many care facilities. Hot work, if allowed at all, needs a fire watch, cleared surroundings and coordination with the alarm contractor if a zone must be taken offline. We prefer cold-applied or mechanically attached systems where the building calls for it.
Fresh-air intakes serving resident rooms are covered or kept out of the work zone, and debris is contained. We ask for the community's infection-control rules in writing and follow them. Generator exhaust and rooftop equipment stay clear of the work area. The emergency roof repair contact list is shared with the maintenance director before any work starts.
Rooftop kitchen exhaust, laundry vents and resident-room fans all terminate on the roof. We check the discharge points and make sure lint and grease are not collecting on the membrane around them.
Winter ice and snow load shape the maintenance plan
In the Massachusetts hazard analysis, severe winter storms are a high-likelihood hazard whose impacts include roof damage from snow and ice load. For a senior living building, that means drains, eaves and valleys need attention before the first storm.
We inspect valleys, where snow and ice collect, and step flashings at wing junctions. Heat escaping from corridors and attic spaces melts snow that refreezes at the edge, so we check insulation and ventilation with the roof. A snow and ice roof damage repair that fixes the leak without the cause will recur, and we say so in the report.
Perimeter and screens catch the wind first
An EF3 tornado struck Springfield on June 1, 2011, and Weather Service surveyors found large commercial brick structures damaged, with some roofs gone. Few buildings will see that, but wind-driven damage often starts at the edge. We check coping, edge metal, soffits and rooftop screens for secure attachment.
Gutters on low sloped sections are checked as well, since a gutter that pulls away lets water behind the fascia. Loose items are secured at once, and the record shows what was done. After a storm, we inspect the temporary work and any area that moved.
Courtyard roofs and enclosed walkways, where a building has them, are worth their own look. They often join two taller walls, collect snow and sit above spaces residents use for visits and meals. We check the drain, the wall flashings and the glazing seals before winter.
Plan roofs as part of the care budget
Operators of senior communities plan capital in cycles, and the roof competes with kitchens, mechanical systems and room refurbishment. A written condition record helps. The roof condition report lists each section, its remaining service life and the cost of the next action, in plain language the board can follow.
Owners with several communities can rank roofs on one scale. Buildings near the Springfield Medical District or in Six Corners are measured the same way as any other. An apartment roof elsewhere in the portfolio gets the same treatment, and the plan names the next work package for each building.
The report also helps with lenders and insurers, who ask for roof age and condition. A dated survey and a list of completed work answer those questions directly.
The roof of a medical office building next door, if the owner holds it, can go on the same schedule. Shared walls and drainage between the two are noted on the plan.
Commercial Roofing Questions
How are residents protected from noise during roof work?
We schedule loud tasks for the hours the administrator chooses, build in rest periods and shorten the opening above sensitive wings. A named contact on the community's side can pause the work at once if a resident is distressed or an appointment is running.
Can a leak over a resident room wait?
No. We seal the entry point as soon as it is safe and protect the room. The administrator decides whether to move the resident. The permanent repair follows after the roof section dries, and the cause is recorded.
How is ice at the entrance controlled?
By fixing the edge detail, the gutter and the heat loss that make ice. During repairs we coordinate temporary protection and safe walking routes, so residents are never asked to cross a wet or icy entry.
What about fire safety during roof work?
Hot work is avoided where possible. Where it is used, we keep a fire watch, clear the area and coordinate any alarm zone shutdown with the alarm contractor, with the maintenance director signing off on the window.
What does the maintenance director receive at closeout?
A roof plan with sections, product data, warranty papers, photographs and the locations of drains and penetrations. A short list of follow-up items is included, with dates for the next check.