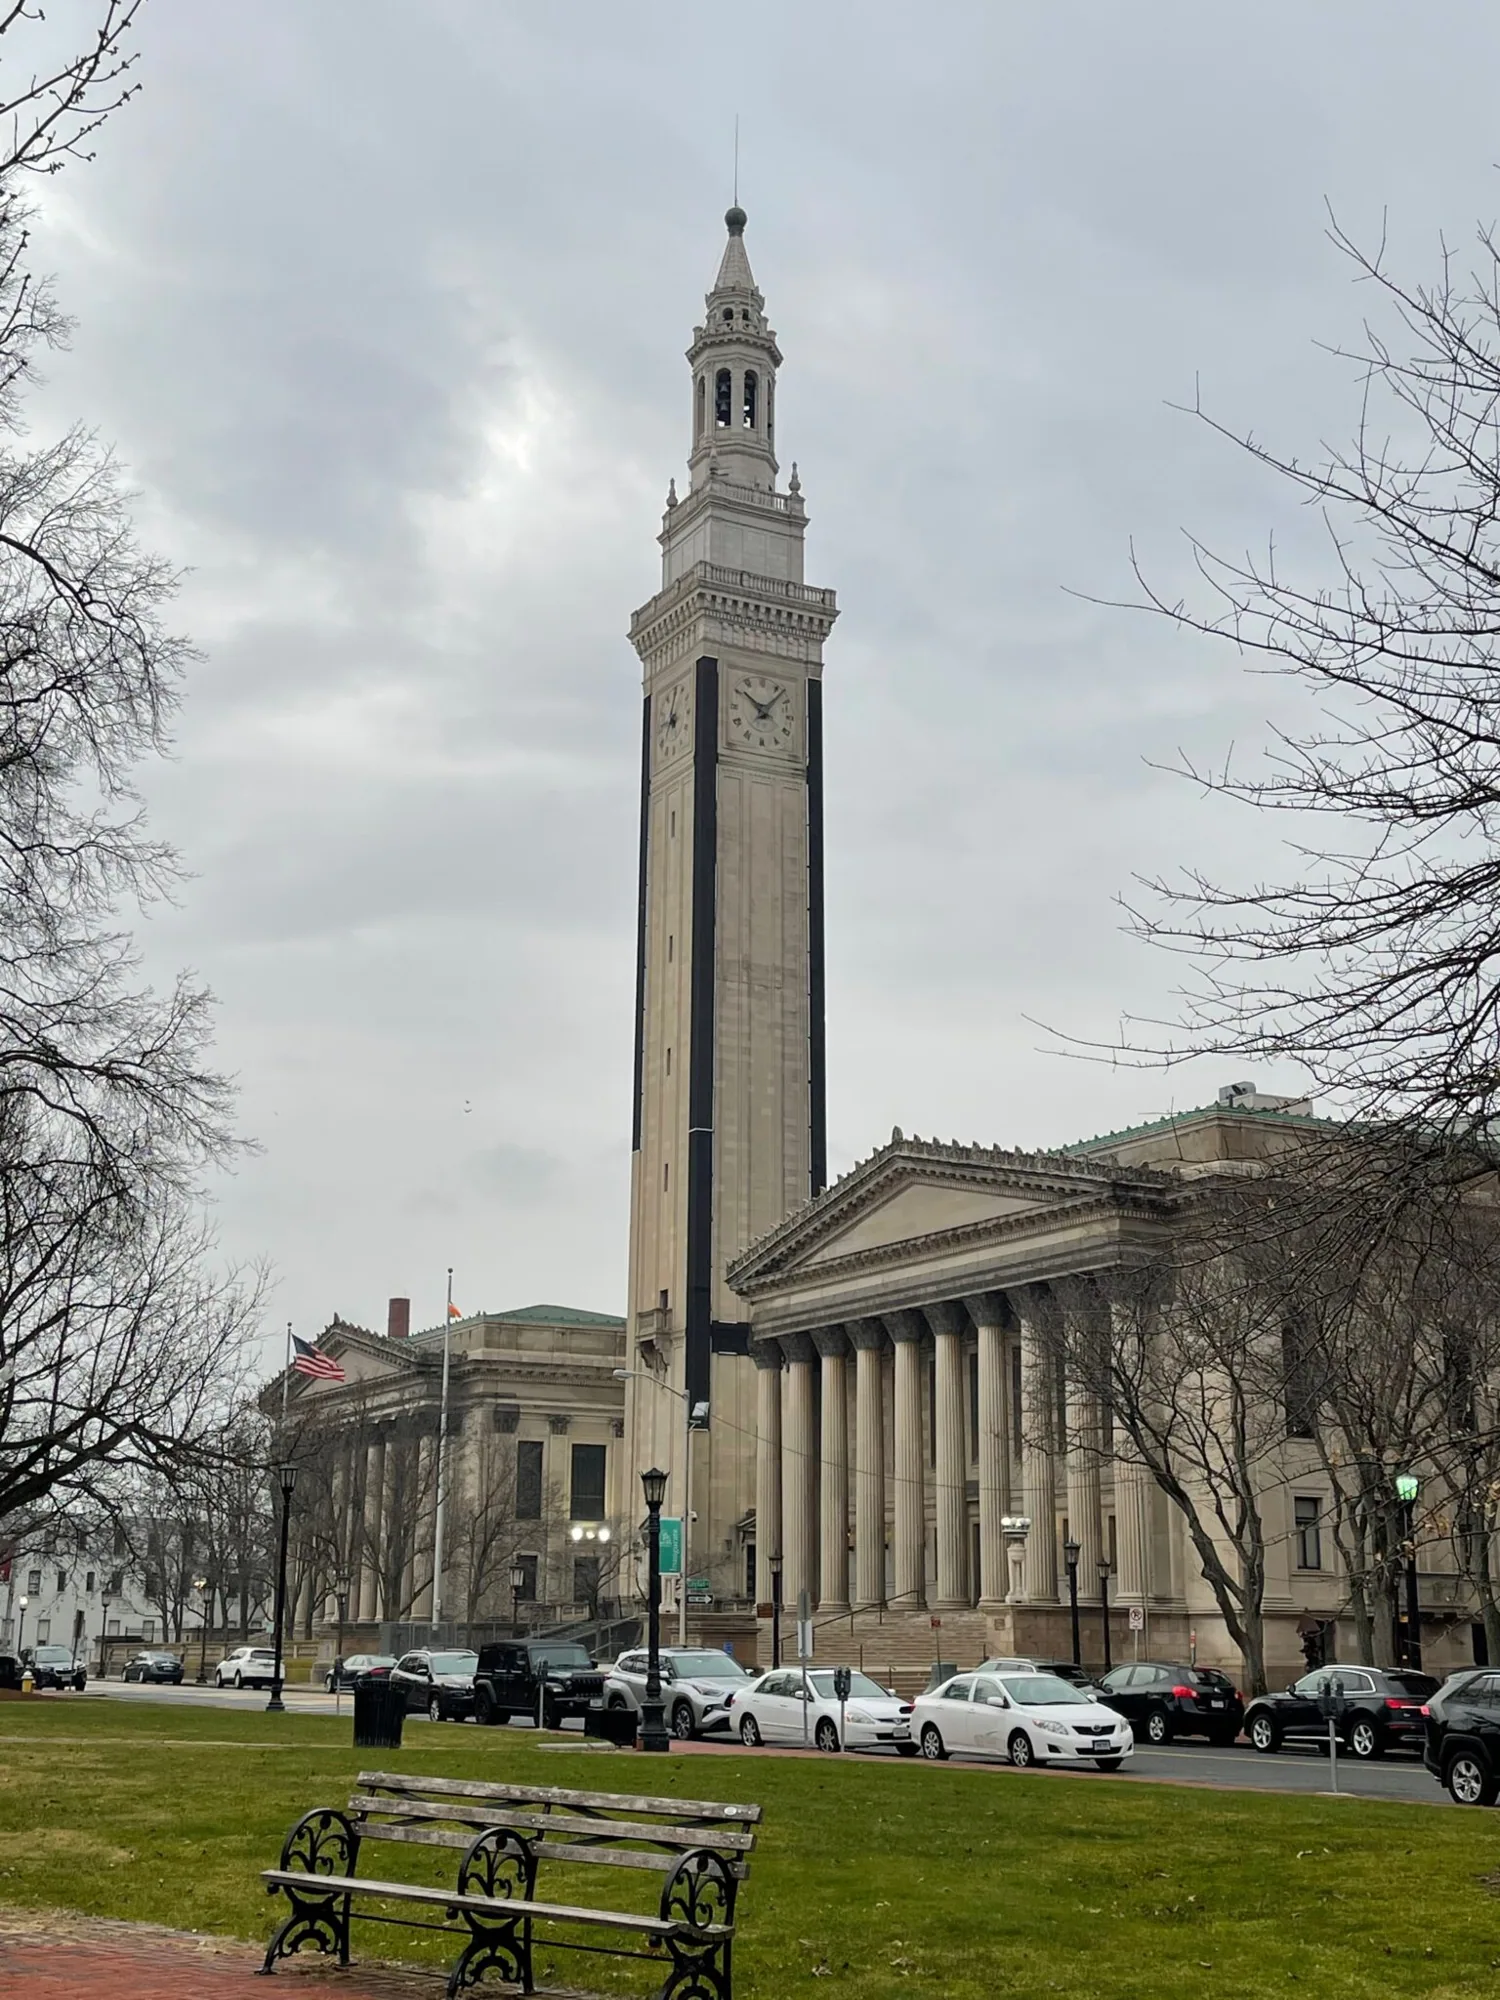
A roof inside a local historic district carries a review step that a roof elsewhere does not. Six Corners covers 274 acres of Springfield, MA, and the neighborhood profile identifies three local historic districts there, along with a mix of residential and institutional uses that includes Baystate South Campus. For a general contractor or facilities lead, that mix raises two questions before a ladder goes up: what review does the work need, and how does the crew reach a roof above people who cannot leave? We answer both in the plan, then let the roof walk set the scope.
The walk comes first, the review second, and the schedule last.
Ask about review before choosing materials
A local historic district can bring review of visible changes, which may include roof materials, edge metal profiles, rooftop equipment, and parapet details. Which rules apply is confirmed building by building. Springfield’s Building Division handles plan review, alteration and repair inspections, zoning, and permit conditions, so permit questions start there. Starting that conversation early keeps a permit review from stopping a job that is otherwise ready, and it avoids choosing a material that has to be replaced later.
Existing conditions need a record before anyone proposes a change. Slate, metal, and membrane roofs each show age differently, and a reviewer or an insurer will ask what was there before. We photograph every elevation we can reach and the roof surface, and we log the system type, the layers found at test openings, and any patchwork.
Mock-ups help where appearance matters. A sample of the edge metal or coping profile, held in place at the corner, lets the reviewer and the owner see the result before material is ordered. It is a cheap step that avoids a costly replacement.
Plan access around people who stay
Institutional buildings run all day, and some run all night. Roof work above them needs quiet hours, clean air intakes, and a clear route for staff and visitors. We confirm who controls the roof door, which stairs are safe to use, and what happens if the roof crew has to leave in a hurry.
Six Corners includes Baystate South Campus, and the 2011 Medical District inventory counted roughly 315 medical and health services establishments, so healthcare-adjacent roofs get extra planning. For a medical office roof, we protect intakes, limit dust, and agree on the closeout steps before the first section opens.
Roof access in older institutional buildings can be awkward: narrow stairs, a hatch above a stair landing, or a ladder bolted to a wall. We bring tools in stages, use hoists where a stair is unsafe, and plan each lift so no one carries heavy loads past occupants. Fall protection tie-offs are located and tested before the first task.
Weigh the snow and ice load
Heavy snow and ice rank among the roof hazards in Massachusetts hazard planning, which rates severe winter storms a high-likelihood hazard. A building with a complex roofline gathers snow in valleys and against taller walls, so load builds where the structure may be least ready for it.
After winter we look for sagging, cracked membrane, bent metal, and damaged flashing at those locations. Photographs from the walk feed a three-part list: leaks to stop at once, repairs for the season, and items for the capital plan. Drains are cleared on every visit, because ice at a blocked drain backs water under the membrane.
Rooftop equipment concentrates weight and drifts. A unit with a curb tall enough to shed snow behaves differently from one set low, and the drift on its lee side can bury a drain. We note curb heights and drain positions together, so a plan for relocating a drain or raising a curb accounts for both.
Ice dams are the winter signature of heat loss at the roof edge. Where an attic or ceiling space leaks warm air, snow melts, runs to the cold eave, and freezes into a dam. We look for staining and wet insulation near eaves and recommend air sealing and ventilation fixes where the pattern repeats. A preventive maintenance visit in the fall catches many of these issues.
Inspect the tie-ins at walls and additions
Buildings that grew over time have roofs that meet at tie-ins: where a low roof abuts a taller wall, where an addition joins the original, where a porch roof meets a main roof. Each tie-in is a flashing detail and a likely leak. We photograph each one, note the height of the base flashing, check the counterflashing, and probe the sealant.
Where tie-ins fail repeatedly, the answer is a rebuilt detail with proper height and secure termination, not another bead of sealant. A flashing and penetration repair lists each of those details by location, so the owner sees what was fixed and where.
Where an old roof has been patched several times, tie-ins can hide layers of failed sealant. We cut back to sound material, clean the substrate, and rebuild the detail in sequence. The repair limit is written on the roof sketch, so the next inspector can see where original material ends.
Set the scope and the closeout
Moisture decides repair or replacement. A moisture scan and a few test openings draw the line between repair and removal. On a building under review, the scope also lists which visible elements stay the same and which change, so the reviewer sees the full picture.
Costs track the depth of tear-off, the footprint of wet board, any drain changes, equipment shutdowns, and access. A commercial roof repair fits a local failure, and a full replacement fits a roof whose layers are wet across separate sections. The turnover record at the end lists photographs, materials, and the limits of each repair.
Compare with nearby districts
Owners with buildings in the Medical District or the South End can set those roofs beside this one, using the same ratings and report format, and track review needs for each building as it comes up.
Neighborhoods with local historic districts share one habit worth copying: keep the existing-condition photographs from the first walk, because a reviewer in any of them will ask for the same set.
Commercial Roofing Questions
Does a local historic district limit what roof materials can be used?
It can, depending on the district and the visibility of the change. Permit review sits with the Building Division, and we hand it photographs and a materials description before anything is ordered.
How do you protect occupants during roof work above a clinic or office?
Intakes are covered, dust is controlled, and noisy tasks go to agreed hours. Interior protection goes over sensitive spaces. A contact is named for each department so questions get answered on the spot.
What is a tie-in and why does it leak?
A tie-in is where one roof meets another roof or a wall. It leaks because two materials meet and move differently in heat, cold, and snow. Height of flashing and a secure termination are what keep it dry.
When should snow be removed from a roof?
When load is a concern or drifts block drains or equipment. Removal needs care, because metal tools can puncture a membrane. Crews that clear snow get a short rule sheet that bans metal blades on the membrane.
What goes into the turnover record?
The record holds phase photographs, repair limits, materials, and the date of the next check. It helps with warranty reviews and with the next contractor.