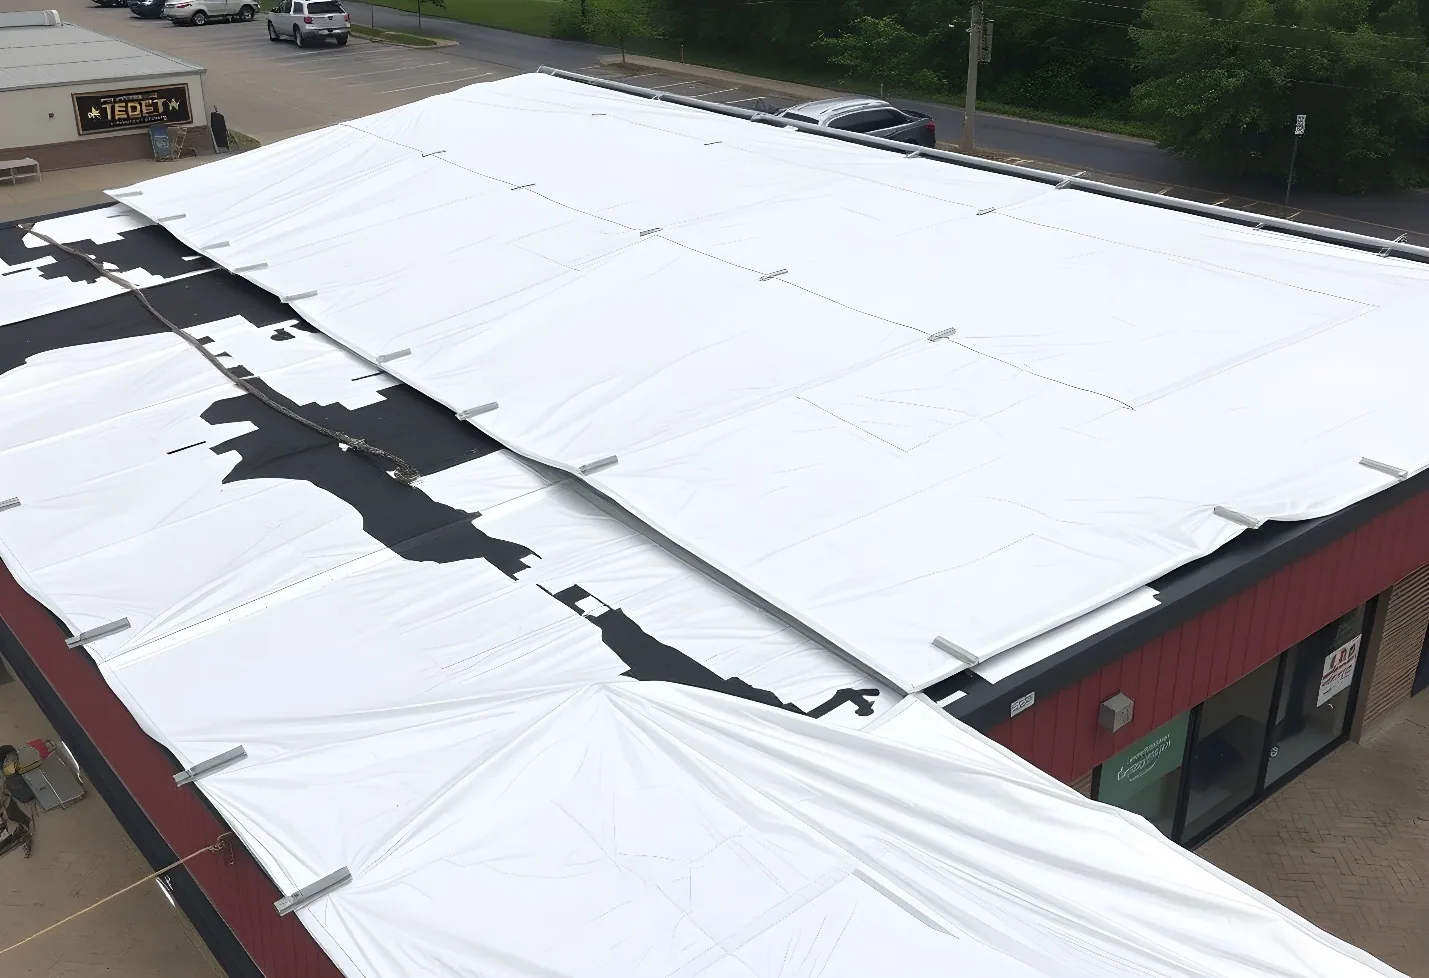
A solar layout should meet a roof that can carry the added work for its expected service life. Before panels arrive, we inspect the membrane, insulation, deck, drains, edge details, and existing equipment, then coordinate attachment locations with the design team. Springfield's Building Division reviews plans and inspects building alterations, so the roof scope and permit path need to be considered together. At an East Springfield property, an industrial layout may put arrays near equipment and long drainage runs; a building along the State Street corridor may require tighter staging around active entrances. We map the roof before fixing array zones. Roof records should identify prior repairs and open details for the next service crew.
Establish the roof baseline
We start with roof records, leak history, prior repairs, system age if documented, and the condition visible in the field. Soft insulation, open seams, recurring ponding, or a deteriorated deck can change the sequence before solar installation. Infrared imagery can help identify areas for follow-up, but samples or direct checks confirm concealed layers. A hands-on roof inspection should map the roof sections and list conditions that need repair, replacement, or further testing before equipment is attached.
Springfield's commercial energy code uses IECC 2021 with Massachusetts amendments in 780 CMR Chapter 13. That code context belongs in the design review, alongside the roof assembly and the solar drawings. We document penetrations, curbs, parapets, drains, and clear access routes so the project team can evaluate the roof as a complete system. A moisture survey can be useful when roof history suggests concealed wet insulation, while a condition report organizes the baseline for later comparison.
Coordinate attachment and load
Panel rails, ballast, and service walkways transfer load differently. The structural engineer determines what the deck and framing can carry; the roofer checks how the selected attachment meets the membrane and preserves water control. We review the proposed layout for attachment points, flashings, wire paths, and locations that may interrupt drainage. A roof plan should show both array rows and service access, not just the panel field. If equipment shifts during design, curb and support details need to be reviewed again before installation.
City planning describes an 85-acre East Springfield site with potential industrial, commercial, or office development, and notes its visibility from I-291. On a building of that kind, we identify the assembly, support spacing, and penetrations from records and field inspection. The solar team can then compare its attachment plan with a curb and equipment support review and roof manufacturer's requirements. We keep structural assumptions separate from the roofing work so each design question has a responsible reviewer.
A retrofit can make future maintenance harder if panels block drains, seams, or perimeter access. We mark clear zones for roof inspections and repair work, then confirm that the array layout leaves a route to those locations. A drainage review can establish the flow path before rails or electrical supports are set. Where the existing membrane is near the end of its useful service, replacing or restoring it before solar work may avoid removing an array to reach the roof later.
Set the installation order
Roof work and solar installation have different crews, materials, inspections, and closeout needs. We agree on who supplies attachment bases, who flashes them, and who checks each penetration before arrays cover the area. If the roof needs replacement, that work should be designed with the planned array rather than treated as an unrelated project. New curbs, conduits, and supports must be coordinated with membrane transitions while the roof remains accessible.
State Street links business, residential, cultural, and institutional uses across a 3.2-mile east-west corridor. In an occupied property near that mix, delivery windows and entrances can limit where a crane or material staging can sit. The work plan identifies lifts, protected routes, roof access, and the areas that remain open. For a multi-phase building, a phased reroof plan can coordinate interior operations with the roof and solar schedules. We close each exposed area before changing crews or leaving for the day.
Weather can interrupt either trade. In Springfield, winter snow and ice are recognized as hazards that can affect roofs and structures. A schedule should include temporary protection for open work, safe roof access, and a clear restart check after a storm. We do not leave a new roof penetration exposed while waiting for the array crew; the roofing scope closes it with a compatible temporary or permanent detail according to the approved sequence.
Protect the roof warranty path
Attachment choices depend on membrane type, deck, insulation, and manufacturer requirements. A mechanically attached TPO system, a PVC assembly, or an existing modified-bitumen roof may need different bases and flashing. We inspect seam locations and avoid placing new hardware where it obstructs welds or repairs. The roof and solar specifications should name who documents penetration work, who handles future leak calls, and what inspection is needed before the system is energized.
Where the membrane is sound but aging, an eligible coating restoration may be reviewed with the array plan, though attachment and maintenance access still have to work. When wet insulation or broad failure is found, a replacement scope may be the better sequence before panel installation. The decision follows the roof condition, not a general preference for coating or replacement. We list unresolved design questions so owners can make them part of the solar bid rather than discover them during installation.
Keep records with the building
Before work begins, we capture the roof plan, existing assembly, repair history, and agreed attachment locations. At closeout, the owner receives photographs of flashed bases and penetrations, product information, repair areas, and open items. The record should make it possible to reach drains and roof details later without guessing which locations are below the array. If the solar installer changes the layout, the revised plan should be reviewed against the roof scope and kept with the turnover file.
Send the roof plan, solar drawings, system history, structural review, access rules, and target schedule. We will inspect the assembly and identify roof work that should happen before the array. The resulting scope separates roofing repairs, new penetrations, flashing, and coordination responsibilities. That gives the owner and project team a clear handoff before the roof becomes harder to reach.
Commercial Roofing Questions
Should the roof be replaced before solar panels are installed?
We inspect the existing assembly, moisture, attachment, drainage, and remaining service needs. If broad repairs or replacement are due, completing that scope first can avoid later array removal.
Who approves the panel attachment design?
The structural and solar design teams establish load and attachment requirements. We review the roof interface, flashing, and membrane compatibility against their approved layout.
How do roof drains remain accessible under an array?
The roof plan should preserve a route to drains and overflow points. We map water flow and access before rails or supports are fixed, then compare that layout with the final array drawing.
Can solar be installed over an older membrane?
Only after the roof condition and attachment details are reviewed. Wet insulation, weak seams, or a deck concern can change the scope before the panels cover the area.
What should the turnover file include?
Keep the final roof and array plans, penetration photographs, material information, repair locations, inspections, and assigned service responsibilities together. The records help future crews reach the roof safely.