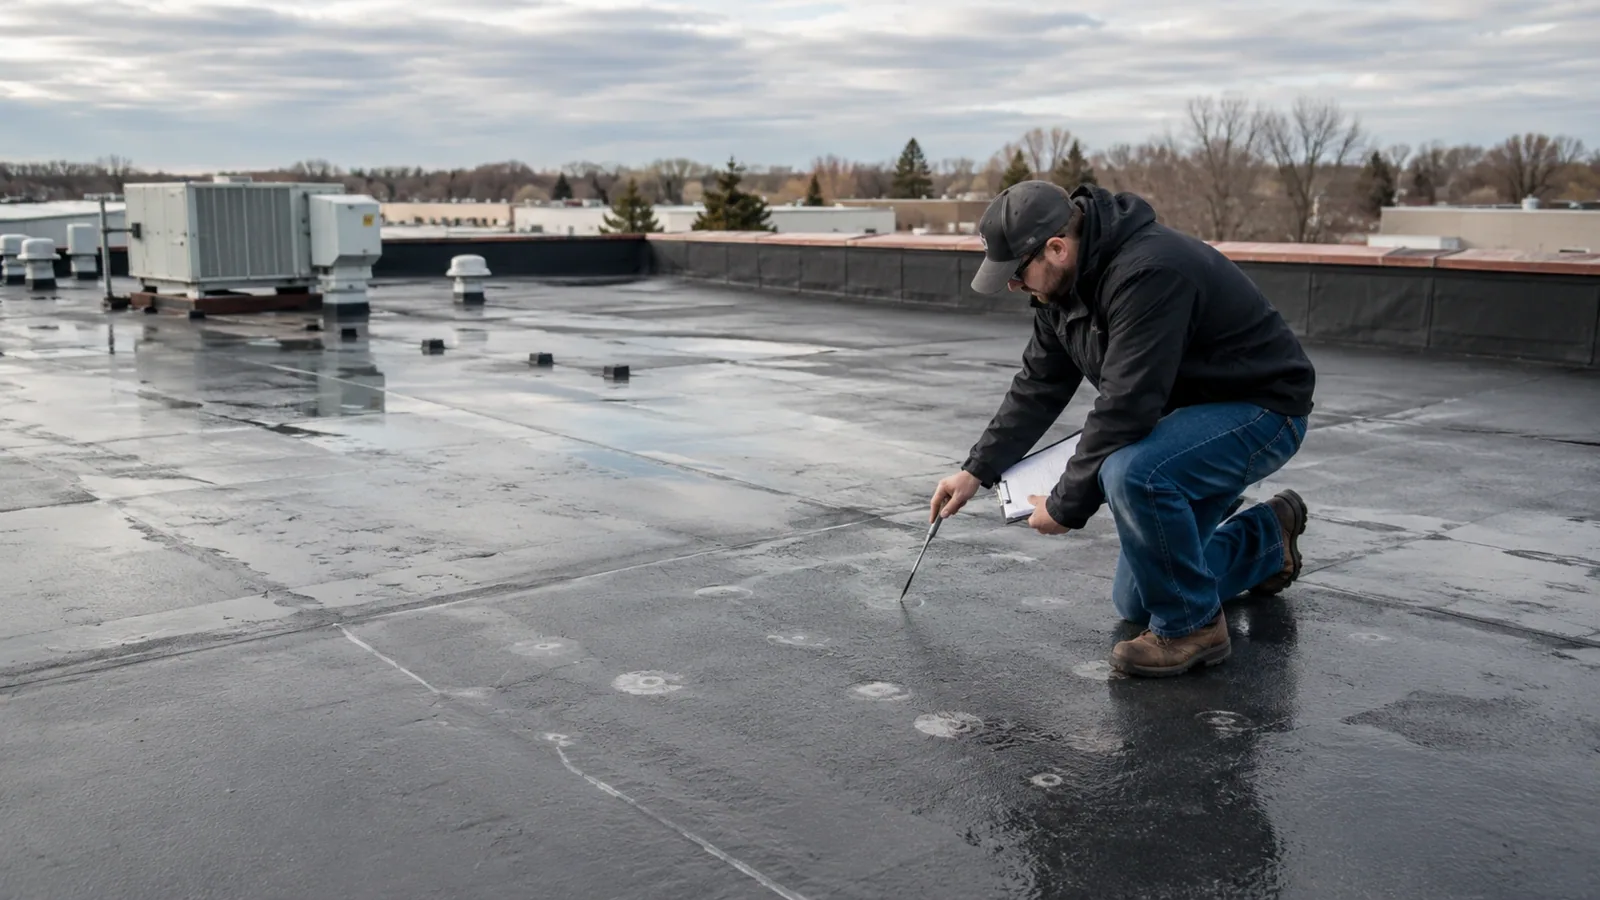
After a tornado, the roof walk begins only when the building is cleared for safe access. On June 1, 2011, Springfield’s EF3 tornado crossed the Connecticut River and left commercial brick buildings with severe damage, including some roofs removed from their structures. That history makes a careful post-event review relevant. We mark exposed areas, identify water entry, and separate roofing repair from structural clearance. A property near Court Square may have street-side staging limits; a building close to the South End may need a phased access route. The first scope should protect the open assembly and document what remains for later review.
Wait for a safe roof route
Before climbing, we confirm the building contact has released the roof area and that ladders, hatches, parapets, and walking surfaces can be used safely. A tornado can move equipment, loosen metal, leave debris, or expose a deck. If another professional must clear the structure, roofing work pauses at the boundary they set. We record which areas are available and avoid crossing damaged sections to reach an uninspected opening.
Once access is allowed, the crew photographs each roof section before debris is moved. We mark open membrane, missing edge metal, damaged curbs, and any area that could admit rain. The interior team can isolate rooms below active leakage while the roof sequence is planned. A temporary emergency repair may protect a sound perimeter around an opening, but the cover is not a substitute for permanent reconstruction or structural review.
Map damage by roof section
We divide the roof into identifiable sections and record the damage type in each one. A missing panel, lifted edge, puncture, and damaged flashing require different repairs. We check attachment lines around the visible area and look for debris impact, distorted metal, open seams, and water marks. Where the roof has several levels, the plan shows how the crew reached each area and which section remains restricted.
Water inside may originate far from the ceiling mark. We compare leak timing with wind direction, roof slope, drains, and the nearest wall or curb. If insulation is wet, we map its extent separately from the membrane opening. A commercial inspection can document the roof condition across affected sections, while a claim file review can organize dated photos and observed work limits for the owner.
Springfield’s central business geography includes Court Square and the South End near the Connecticut River and downtown street grid. Where access is constrained by buildings or street frontage, we confirm lift placement and delivery timing with the property team. I-91 and I-291 also frame and cross downtown and the North End, so the approach to the site should be confirmed before equipment arrives.
Secure the exposed assembly
Temporary protection begins at material that can hold a secure tie-in. We remove only loose debris that prevents safe coverage, then cover the opening without trapping water or hiding unstable edges. The protection is photographed, and its perimeter is marked on the roof plan. If wind is expected before permanent repairs can start, the site contact receives the limits and the next inspection condition.
Interior protection is part of the same sequence. We identify active rooms, equipment, inventory, and electrical areas below the damaged section, then coordinate containment with the building team. A wind-damage review can extend the inspection to adjacent edges, while flashing repair addresses openings at walls and curbs. Each condition is listed on its own so a broad storm event does not turn into an unmeasured repair quantity.
We keep a temporary cover accessible for the next crew and note any interior route that should remain closed. The daily record shows what was secured, what remains open, and what approval or access is required before permanent work.
Rebuild from the deck up
Permanent work follows the condition exposed after debris and temporary cover are removed. We inspect the deck, attachment, insulation, and remaining membrane before selecting the replacement layers. Damaged structural components are referred for the required design or repair decision; roofing does not cover a questionable deck. Wet insulation is removed to a supported boundary, and new material is matched to the assembly and specified performance needs.
The roof system and transitions must function as one assembly. We check edge securement, parapet flashing, drains, curbs, and penetrations before closing each section. A replacement scope may be more practical when several areas are open or the remaining roof cannot accept a stable tie-in. If damage is limited, a defined repair can keep unaffected sections in service. We explain the material and labor drivers that separate those options.
The owner’s project team coordinates plan review and inspection when Springfield permit conditions require them. We provide the roofing limits before restoration and list any remaining approval step in the closeout.
Plan work around the building
A large repair is staged by roof section, weather window, and the building’s return-to-service needs. We coordinate lifts, material staging, tenant access, and any mechanical shutdown with the facility contact. Work that can be completed and secured in one shift is separated from sections that need longer exposure. At the end of the window, tie-ins are protected and the crew reports what remains open.
For occupied properties, the route below the roof matters as much as the path on top. We keep the repair work away from active entrances where possible and agree on interior protection before opening layers. The site contact receives the daily closeout with repaired sections, open access limits, and the next work window. If a storm disrupts delivery or access, the sequence is revised without leaving a vulnerable edge unrecorded.
A multi-building program can track separate roofs and repair stages under one schedule. The individual building record still identifies its own condition and scope, so the shared program does not blur damage across properties.
Close out the damage record
The final record includes before-and-after photographs, roof plan marks, materials installed, and the limits of completed work. It separates roofing observations from structural findings and documents any area left for another trade. A condition report can establish a baseline for the next inspection or capital decision. If the roof remains under observation, the record names the trigger for follow-up, such as movement at an edge or new water entry.
Cost and timing depend on roof access, structural review, material availability, affected sections, insulation replacement, and interior protection. We price confirmed work separately from areas that require further opening. That gives the owner a usable decision point while the building moves from temporary coverage to permanent repair.
Commercial Roofing Questions
Can roof work start while the building is still under investigation?
We work only in roof areas released for safe access. Structural, electrical, or fire-scene restrictions stay in place until the responsible building contact clears them.
How do you set the temporary cover limit?
We tie protection to sound material and mark its boundary. The record shows what is covered, what remains open, and the condition needed before permanent restoration.
Will the roof report determine structural safety?
The report covers roofing observations and repairs. A structural professional must evaluate any deck, framing, or load concern that falls outside the roofing scope.
Can one section be repaired before the full roof is scoped?
Yes, when access is safe and the section can be secured independently. We document that boundary and leave other areas for a separate inspection and decision.
What information helps plan the first visit?
Share the roof map, areas released for access, interior leak locations, building schedule, and any lift or tenant restrictions. That sets a safer route and a useful inspection sequence.