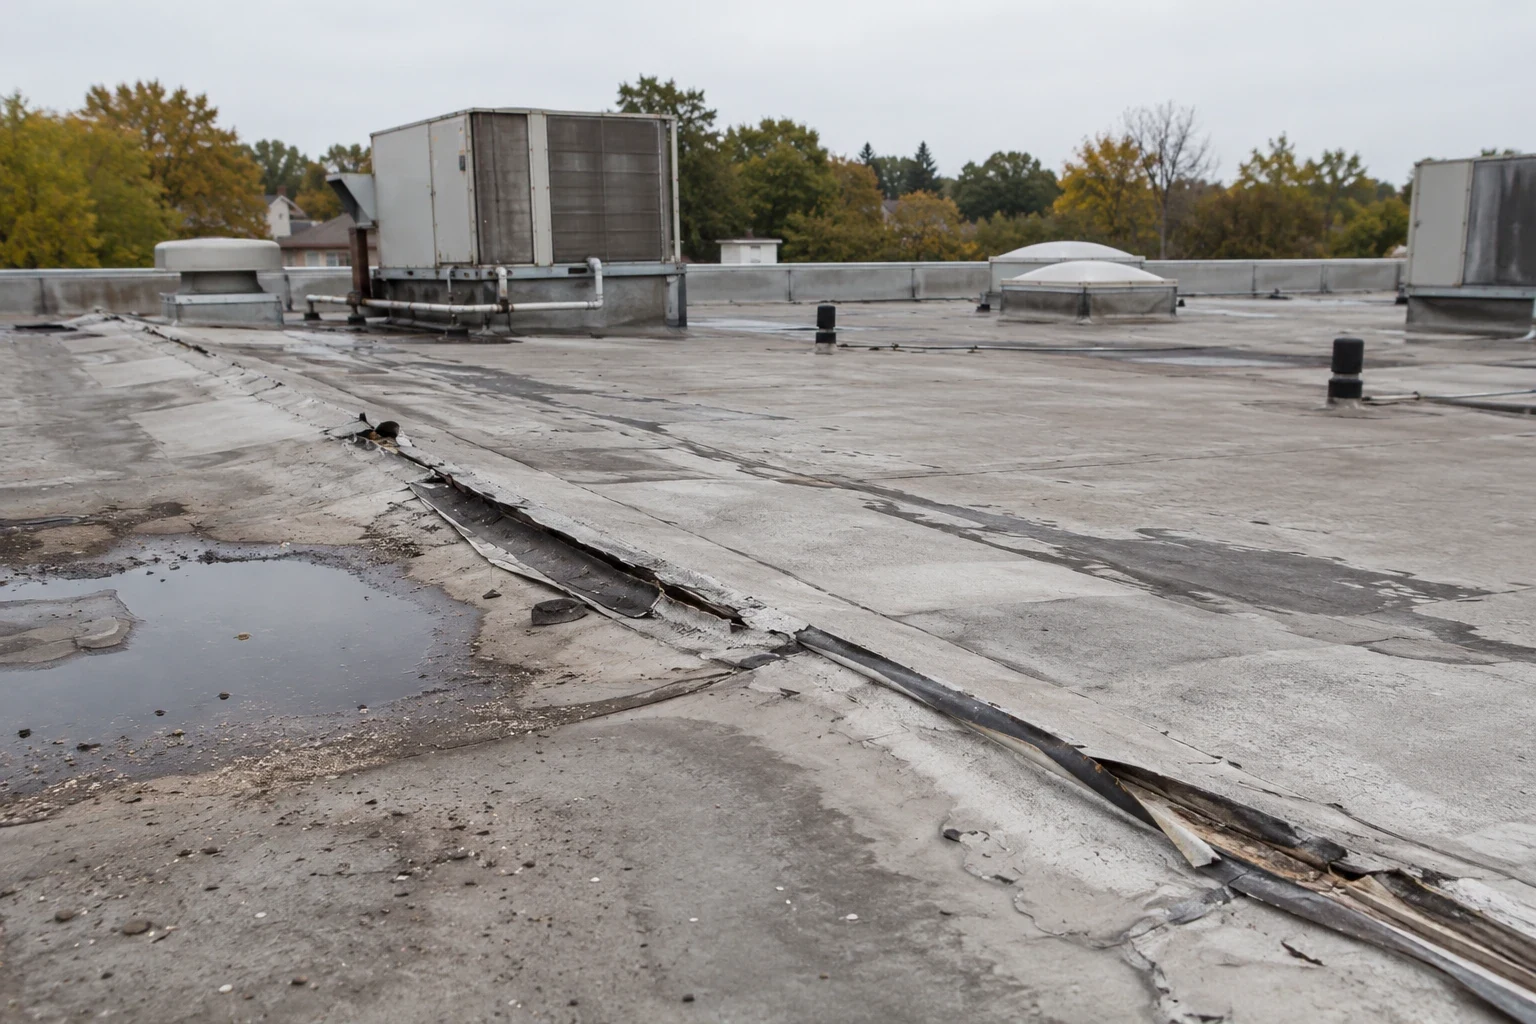
After a roof fire, the visible opening is only one part of the inspection. Heat can change membrane and insulation beyond the burned area, while suppression water may enter at seams or travel through the deck. We first confirm the building is released for roof access, then map the affected section and identify what needs structural or electrical review before roofing work begins. East Springfield and Wason/North Industrial Park include commercial and industrial areas where the facility’s safety rules and equipment routes can affect roof access. The city’s geography also includes I-91 and I-291 through downtown and the North End. A repair at East Springfield or Wason/North Industrial Park must follow the facility’s safety and access limits as well as the roof condition.
Confirm the safe work area
Roof access begins only after the building contact confirms the affected area is safe to enter. We coordinate with the owner’s fire investigator, structural professional, and other required trades where their review is still active. The roofer’s inspection can identify damaged membrane, flashing, insulation, and deck conditions, but it does not replace structural clearance or electrical isolation. We record which areas are open for inspection and which remain restricted.
Once access is cleared, we photograph the roof before moving debris and mark the likely fire footprint. We look for blistered or discolored membrane, collapsed or compressed insulation, warped metal, failed fasteners, and heat damage around curbs and vents. Suppression water is traced separately from heat damage. A roof condition inspection can map the work boundary, while claim documentation can organize dated photographs and observed conditions for the owner’s file.
Separate heat from water damage
Heat can soften, shrink, or embrittle roofing material, depending on the assembly and exposure. Smoke residue may contaminate a surface that otherwise appears intact. We inspect beyond the visible burn line and check seams, wall flashing, penetrations, and metal transitions for distortion. Where the fire opened the roof, insulation and deck are examined for loss of support or attachment. The flashing transition is checked where the opening meets a wall or curb. The report distinguishes what is directly visible from areas that need a test opening.
Suppression water can create a separate moisture boundary. We trace its likely path to drains, wall joints, or interior stains and identify insulation that should be sampled or removed. A moisture survey can help locate suspect areas, but test cuts confirm concealed conditions when the result would change the scope. If a seam or flashing is also open, the roof repair includes that entry point rather than treating water as a fire-only effect.
For buildings with active production or storage, the owner may need a temporary cover before the final repair design is ready. We secure the opening to sound material, keep smoke-affected debris separate, and leave access for later inspection. The temporary boundary is photographed and recorded so the next phase does not confuse protection with a permanent repair.
Protect the building
A temporary roof cover must handle the expected weather and remain clear of damaged edges. We remove material only where needed to secure a sound perimeter, then protect the opening without trapping water in the assembly. The site team receives the cover limits and a return trigger, such as release of a restricted area or completion of structural review. If the roof cannot yet be entered safely, the building contact can isolate the interior exposure and share access conditions for scheduling.
At an occupied building, smoke, odors, and water may affect spaces below the roof. We coordinate interior protection, tenant routes, and equipment movement with the facility contact before permanent work starts. Occupied-building sequencing can divide restoration by roof section and keep unaffected operations in service where the owner allows it. Roosevelt Avenue forms part of the boundary for Bay and East Springfield. For a repair near that corridor, the site contact confirms truck access and equipment paths before delivery.
Cost and timing depend on the affected area, material type, test results, structural work, access, and availability of compatible components. We identify those drivers separately rather than pricing an unknown assembly as though it were intact.
Rebuild the roof assembly
Permanent restoration begins after the fire-related reviews release the roof section for work. We remove damaged membrane and insulation to a boundary supported by field findings, then inspect the exposed deck and attachments. A deck replacement, reinforcement, or separate structural scope is identified before the new roof is installed. The membrane, insulation, flashing, and edge details must work together; closing over damaged substrate can carry the problem into the finished assembly.
The system selection follows the existing roof, owner requirements, code review, and material compatibility. A modified bitumen repair or a TPO replacement may be considered only when it suits the roof and the exposed assembly. We verify transitions to walls, curbs, and drains before closing each section. For a large roof, work can be phased so each tie-in is secured and inspected before the next area is opened.
Springfield alterations may require plan review and inspection under local permit conditions. We coordinate roofing scope information with the owner’s project team when permit review applies. The completed roof is checked for attachment, drainage, terminations, and the limits of any restored area.
Keep the evidence useful
The closeout can include pre-work and progress photographs, a marked roof plan, removed-material notes, moisture findings, and the restored assembly. We list any area that remains under a separate structural, electrical, or environmental review. The fire investigator’s conclusions remain distinct from roofing observations. That division helps the owner see what the roof contractor repaired and what another professional still needs to decide.
For permitted restoration, the owner’s team coordinates plan review and the required inspection. We provide the roof scope and record the completed inspection point before turnover. A condition report can provide a baseline for future maintenance, and planned roof maintenance can check repaired details after the building returns to normal operation.
The closeout names the repaired roof section, installed materials, open items, and the person coordinating the next access. It does not turn an unresolved test or review into completed work.
Set a repair or replacement scope
A small isolated burn with a sound surrounding assembly may support a localized repair. Broad heat damage, widespread wet insulation, distorted deck, or multiple openings can make replacement more useful to compare. We mark the limits and show how each condition changes the proposed scope. The owner can then review temporary protection, permanent restoration, and any work assigned to other trades as separate decisions.
For a roof near State Street or the industrial corridors, access and operating constraints may affect lift placement, delivery, and work hours. We confirm the route and schedule with the building contact before mobilizing. Replacement planning can organize a larger scope, while wind-damage repair may be relevant if the fire event also exposed edges or membrane to weather. Each section is inspected on its own evidence.
Commercial Roofing Questions
Can you inspect the roof before the fire investigation is complete?
We enter only after the responsible building contact confirms the roof area is safe and released. Any restricted section remains outside the roofing inspection until access is approved.
How do you separate fire damage from suppression-water damage?
We map heat effects and water paths separately, then inspect insulation, seams, and deck where each may have traveled. Testing or another professional’s review may be needed to establish concealed conditions.
Can you provide photographs for the owner’s claim file?
We can provide dated roof photographs, marked locations, observed damage, and repair records. Those materials document roofing conditions and work, while coverage decisions remain with the insurer and owner.
What happens if the deck is damaged?
We stop at a safe boundary and identify the deck condition for the owner’s structural or design team. Roofing work resumes after the required clearance and repair scope are established.
How quickly can the roof be covered?
Timing depends on safe access, fire-scene release, weather, and a sound attachment point for temporary protection. We confirm current availability and the next safe work window with the site contact.