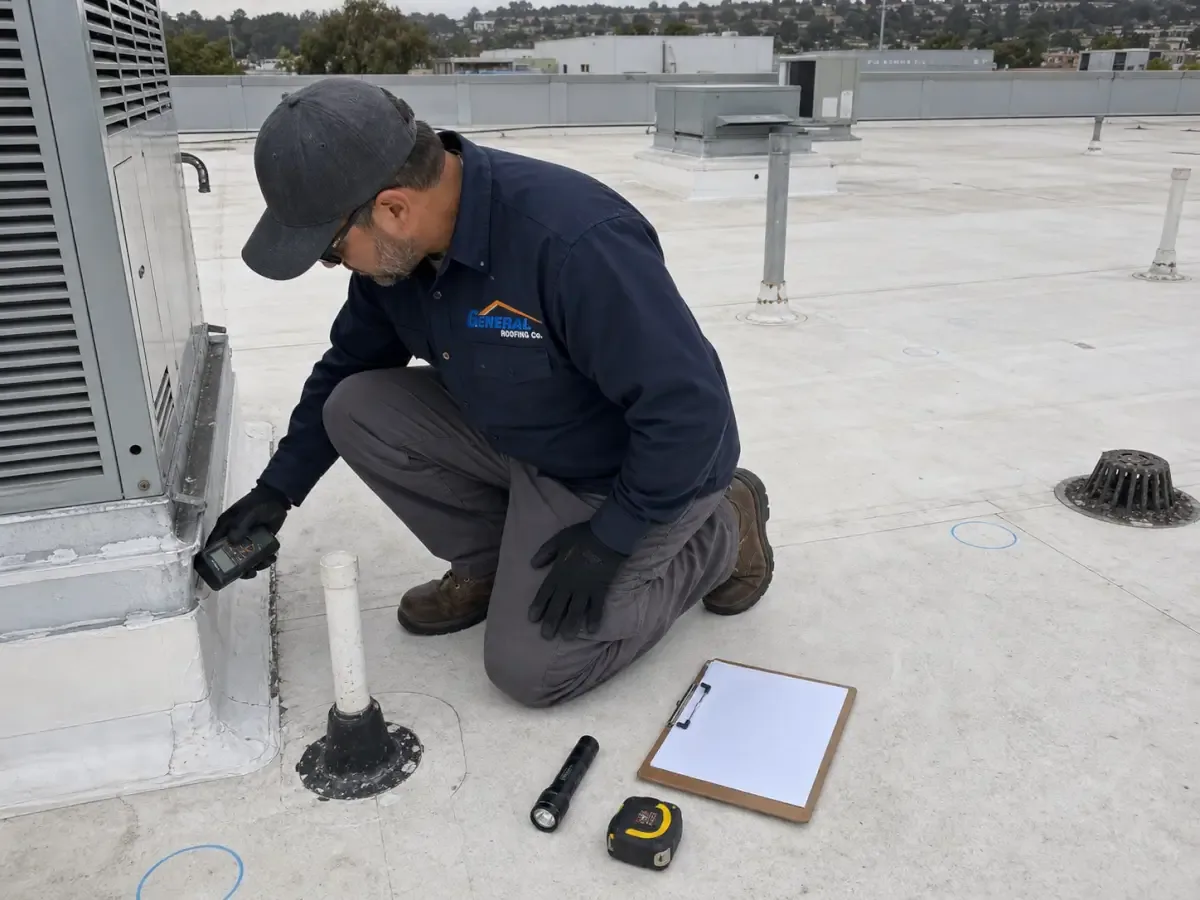
A low area beside a curb can come from compressed insulation, not a drain that simply needs cleaning. In Springfield, we verify the roof layers, moisture extent, and deck before proposing insulation or cover-board work. The state identifies snow and ice weight as a severe-winter impact on roofs and structures, making drainage and support part of the same review. In the Indian Orchard Business Park or the Medical District, property use affects access and phasing, while the assembly itself determines the repair method.
Find the affected layers
We review available drawings, roof history, leak reports, and previous repairs, then identify locations where a test cut could answer a specific question. The opening can show how many layers are present, whether insulation is wet, what cover board is installed, and the condition of the deck at that point. We mark each test location and restore the opening. Infrared patterns can guide where to look, but they do not replace confirmation of concealed material.
The Springfield Medical District study describes a large area with healthcare services and institutional uses. On an occupied building, we coordinate test locations, interior protection, and access before opening the roof. An infrared survey can help prioritize testing, and a roof inspection can map the surrounding seams, penetrations, and drains.
We select test areas where the information will affect a decision, such as defining the boundary of wet insulation or confirming whether a deck can receive a new attachment. Each opening is tied to a roof section and photographed before materials are removed. If the first location shows dry layers, that result narrows the question without proving the condition elsewhere. The report identifies remaining areas that warrant a separate test.
Connect insulation to drainage
Wet or compressed insulation can change the roof plane and hold water away from an outlet. We compare low points, drain elevations, crickets, and overflow paths with the roof layers found in test areas. If water is trapped above the membrane, the scope may include removal and replacement rather than a surface patch. If the insulation is dry and the outlet is blocked, maintenance may be enough. We separate these causes before specifying a correction.
The state resilience plan identifies snow and ice weight as a severe-winter infrastructure impact. We therefore consider how a roof moves meltwater and where added layers or new slopes will direct it. A drain or scupper correction may accompany insulation work, but the two scopes are described separately. Drainage corrections address the outlet and water path, while a tapered insulation design changes slope only where the roof plan and field measurements support it.
Select a compatible build-up
Insulation type and thickness depend on the existing assembly, deck, attachment method, drainage design, and project requirements. Cover board can provide a stable substrate or added protection, but it must fit the system and attachment plan. We identify the proposed layers, fasteners or adhesive, seams, edge conditions, and tie-ins. At transitions, the new build-up must meet curbs, door thresholds, drains, and parapets without creating an unplanned step or blocking water.
Massachusetts uses the 780 CMR 10th Edition, with the base commercial energy code IECC 2021 and state amendments in Chapter 13. Springfield’s Building Division reviews plans, enforces code and permit conditions, and inspects applicable work. We identify where design, permit review, or an energy-code question belongs before materials are ordered. A replacement scope may be the right comparison when multiple layers or deck conditions require broader reconstruction. A TPO assembly or other membrane system is considered with the selected insulation and cover board as one compatible build-up.
Control removal and exposure
Removing wet layers requires a defined work area and protection for the deck and occupied space below. We sequence removal so the roof can be dried, inspected, and closed within the approved weather window. If moisture extends beyond the initial test location, the owner receives the new boundary and a decision point before the scope expands. Debris routes, temporary covers, and daily closeout are planned with the facility contact.
State Street is a 3.2-mile connector with businesses and institutional frontage, while Springfield’s Smith & Wesson industrial site planning includes a potential large industrial, commercial, or office buildout. They show why site logistics differ from one address to the next. We coordinate lifts, deliveries, and other trades based on the actual property. If a deck opening or structural concern appears, it is recorded for the appropriate design review rather than covered before the question is resolved.
Removal limits can change after the first layer is exposed. We pause at a defined point, photograph the deck and insulation, and review any expansion with the owner before additional material is taken up. This is especially useful when a roof contains earlier repairs or more than one assembly. The work plan provides a dry-in sequence and identifies how each open area will be protected if the forecast shifts.
Compare repair and replacement
A localized wet area may support a defined insulation replacement, while moisture or attachment problems across multiple sections can change the project into a broader renewal. We map the confirmed extent and show where more testing is needed. Cost and duration depend on removal quantity, deck repair, system attachment, drainage corrections, access, interior protection, and disposal. The proposal separates those variables so the owner can see what is confirmed and what depends on concealed conditions.
The 2011 NWS tornado crossed Springfield and caused damage to commercial buildings, including roofs removed from some structures. After a wind event, a roof review includes attachment and deck observations, and we document the actual assembly and condition. Snow and ice damage review can help frame a winter-related issue, while capital planning can stage broader work by section and operational priority.
Record the roof layers
We identify removed and installed materials, thickness where recorded, test locations, deck observations, and the boundaries of completed work. Photographs show concealed layers before they are covered. The closeout notes any area left for further testing and the conditions that triggered that work. Future repair teams can then see where the assembly changed and avoid treating an older and newer section as identical.
Send roof drawings, prior reports, leak locations, access limits, and any available assembly details. We will inspect the roof and explain whether the next step is targeted testing, localized insulation work, drainage correction, or a wider replacement comparison. A condition report can keep the layer record with maintenance and repair history. Repeat checks can monitor drains, transitions, and repaired sections.
Commercial Roofing Questions
Can infrared imaging prove insulation is wet?
It may show patterns that guide test locations. We confirm concealed moisture with appropriate field testing and identify what each opening is intended to establish.
Do you replace all insulation when one area is wet?
We map the extent and separate confirmed wet material from adjacent layers that remain under review. Broader removal is proposed only when the evidence or assembly requires it.
What does cover board change?
It can provide a substrate or added protection within the roof system. Type, attachment, seams, and transitions have to match the assembly and project design.
Will new insulation correct ponding?
Only if the drainage design and field elevations support a slope correction. We compare low points and outlet locations before specifying tapered material.
What if the deck is damaged below the insulation?
We document the exposed condition and identify the structural or design review needed before closing the area. Deck repairs remain distinct in the proposal.